
42 Back Bay Road, Bowling Green, OH 43402
Local realty services provided by:CENTURY 21 Bolte Real Estate
42 Back Bay Road,Bowling Green, OH 43402
$449,900
- 4 Beds
- 3 Baths
- 3,124 sq. ft.
- Single family
- Active
Listed by: kathy brown, terrance miller
Office: re/max preferred associates
MLS#:10013272
Source:OH_TBR
Price summary
- Price:$449,900
- Price per sq. ft.:$144.01
- Monthly HOA dues:$56.25
About this home
Timeless charm in Williamsburg-on-the-River! Welcome to 42 Back Bay Road, a home that exudes a breathtaking view from the moment you approach. This 1964 lakefront home in Bowling Green is situated directly on Candlewood Lake - a private lake for residents only. This home is among mature trees spanning over three parcels; this is a rare opportunity to call this idyllic property your home. The serene park-like setting provides ample space and privacy. With a lake-side backyard getaway, perfect for docking a boat, partaking in waterfront recreational activities, fishing, boating, or sipping your favorite beverage on the deck. A dock area and walkway spans the entire back of the property along the lake. This provides the perfect spot to sit, relax, and enjoy the peaceful waterfront setting and views. The home offers the perfect blend of elegance, functionality, and charm with over 3000 sf of living space, 4 bedrooms, 2 full baths, and 1 half bath, this home is filled with timeless character and unique architectural details. Five fireplaces create inviting focal points throughout the home, including a fireplace in the spacious primary bedroom. This friendly Williamsburg-on-the-River neighborhood offers a, family-oriented community events (e.g. Pontoon Palooza, Fourth of July fireworks, Halloween Party/Trick or Treating, and other holiday parties), tennis/basketball courts, and playground. It is near Otsego Park and the Maumee River, Grand Rapids and its annual Apple Butter Festival, and Toledo with the Toledo Art Museum, Fort Meigs, Toledo Zoo & Aquarium, and Mudhens and Walleye games. 42 Back Bay Road was the first Williamsburg-on-the-River neighborhood property inspired by historic Colonial Williamsburg, Virginia. Designed and built by William Wumer and his father, it maintains irreplaceable historic features including original pine flooring, dentil crown moldings, five fireplaces, antique newel post handrails, elegant foyer, with architecture reminiscent of Colonial Williamsburg. The hot water tank was installed in 2022, and the roof is approximately 7-8 years old. Don't miss this rare opportunity to make magical 42 Back Bay Road your home!...
Contact an agent
Home facts
- Year built:1964
- Subdivision & Development:Williamsburg on the River
- Listing ID #:10013272
- Added:1 day(s) ago
- Updated:September 12, 2026 at 04:13 PM
Rooms and interior
- Bedrooms:4
- Total bathrooms:3
- Full bathrooms:2
- Half bathrooms:1
- Rooms Total:9
- Flooring:Carpet, Engineered Hardwood, Hardwood
- Dining Description:Eat-in Kitchen
- Bathrooms Description:Primary Bathroom
- Kitchen Description:Dishwasher, Disposal, Eat-in Kitchen, Electric Cooktop, Microwave, Refrigerator, Wall Oven
- Basement:Yes
- Basement Description:Block, Partial, Sump Pump
- Living area:3,124 sq. ft.
Heating and cooling
- Cooling:Attic Fan
- Heating:Boiler, Natural Gas, Radiator
Structure and exterior
- Roof:Shingle
- Year built:1964
- Building area:3,124 sq. ft.
- Lot area:0.85 Acres
- Lot Features:Irregular Lot, Wooded
- Architectural Style:Colonial
- Construction Materials:Aluminum Siding, Wood Siding
- Exterior Features:Private Entrance, Private Yard, Rear Patio, Screened Porch
- Foundation Description:Block, Crawl Space
Schools
- High school:Otsego
- Middle school:None
- Elementary school:Otsego
Utilities
- Water:Public, Water Connected
- Sewer:Public Sewer, Sanitary Sewer
Finances and disclosures
- Price:$449,900
- Price per sq. ft.:$144.01
Features and amenities
- Appliances:Dishwasher, Disposal, Dryer, Electric Cooktop, Microwave, Refrigerator, Sump Pump, Wall Oven, Washer, Water Heater
- Laundry features:Dryer, Electric Dryer Hookup, Main Level, Washer, Washer Hookup
- Amenities:Built-in Features, Crown Molding, Entrance Foyer, Pantry, Playground, Tennis Court(s), Walk-In Closet(s)
Parking
- Total parking spaces:2
- Parking description:Asphalt, Attached Garage, Circular Driveway, Driveway, Paved
- Garage:Yes
- Garage spaces:2
New listings near 42 Back Bay Road
- Coming Soon
 $329,000Coming Soon4 beds 2 baths2,532 sq. ft.
854 Country Club Drive, Bowling Green, OH 43402
MLS# 10013222Listed by: A.A. GREEN REALTY, INC. - Coming Soon
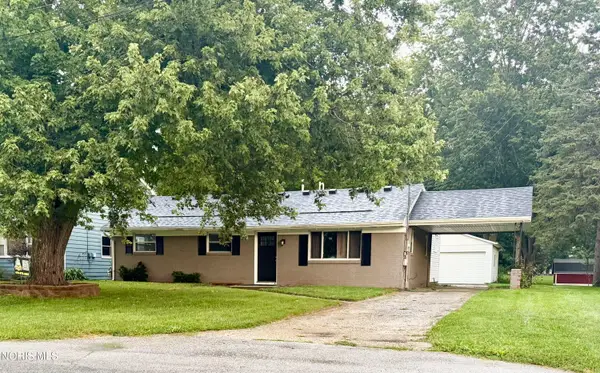 $249,900Coming Soon3 beds 2 baths1,531 sq. ft.
452 Faye Avenue, Bowling Green, OH 43402
MLS# 10012947Listed by: KEY REALTY LTD - New
 $260,000Active4 beds 3 baths1,804 sq. ft.
120 Biddle Street, Bowling Green, OH 43402
MLS# 10013320Listed by: THE DANBERRY CO - New
 $599,999Active4 beds 4 baths2,452 sq. ft.
959 Heather Court, Bowling Green, OH 43402
MLS# 10013247Listed by: A.A. GREEN REALTY, INC. - Open Sat, 12 to 1:30pmNew
 Active4 beds 1 baths1,308 sq. ft.
247 Eberly Avenue, Bowling Green, OH 43402
MLS# 10012387Listed by: DON ROSE AUCTION & REALTY - New
 $465,000Active4 beds 2 baths2,774 sq. ft.
7 Parkwood Drive, Bowling Green, OH 43402
MLS# 10012906Listed by: RUSSELL REAL ESTATE SERVICES 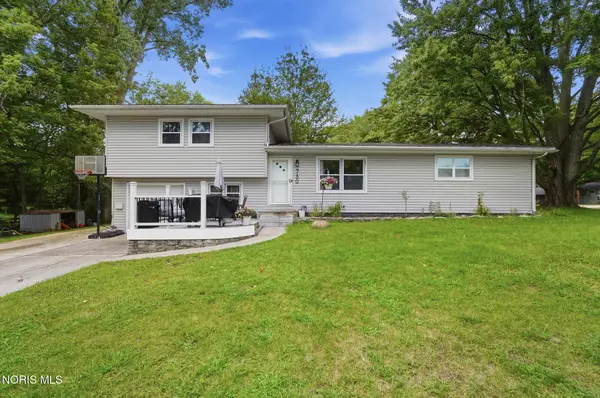 $269,900Active5 beds 2 baths1,934 sq. ft.
730 Coleman Avenue, Bowling Green, OH 43402
MLS# 10012758Listed by: NEWLOVE REALTY $279,000Active2 beds 1 baths1,014 sq. ft.
17985 Haskins Road, Bowling Green, OH 43402
MLS# 10012613Listed by: THE DANBERRY CO $133,000Active0.89 Acres
138 Coach House Loop, Bowling Green, OH 43402
MLS# 10012624Listed by: THE DANBERRY CO


Protect your home and budget from life's surprises with an Assurant Home Warranty, backed by a partner that supports you through every step of homeownership. Explore Plans.
©2026 Century 21 Real Estate LLC. All rights reserved. CENTURY 21®, the CENTURY 21 Logo and C21® are service marks owned by Century 21 Real Estate LLC. Century 21 Real Estate LLC fully supports the principles of the Fair Housing Act and the Equal Opportunity Act. Each office is independently owned and operated. Listing information is deemed reliable but not guaranteed accurate.