
513 N Wintergarden Road, Bowling Green, OH 43402
Local realty services provided by:CENTURY 21 Bolte Real Estate
513 N Wintergarden Road,Bowling Green, OH 43402
$299,000
- 3 Beds
- 2 Baths
- 1,444 sq. ft.
- Single family
- Active
Upcoming open houses
- Sun, Oct 2501:00 pm - 03:00 pm
Listed by: ashley otto
Office: the danberry co
MLS#:10015058
Source:OH_TBR
Price summary
- Price:$299,000
- Price per sq. ft.:$207.06
About this home
Welcome home to this beautifully remodeled 3-bedroom, 2-bath home in Bowling Green! Completely renovated down to the studs, this home offers modern updates and comfortable living spaces. The kitchen features cabinetry and appliances installed in 2018, along with updated flooring throughout. The roof was also replaced in 2018, and the bathroom updates include a bathtub with a tiled surround. A second full bathroom was added, providing extra convenience and functionality. Outside, enjoy the fenced yard, paver patio, and storage shed, all added in 2020. With extensive updates inside and out, this home is ready for its next owner to move in and make it their own. Don't miss your opportunity to make this inviting property your new home!
Contact an agent
Home facts
- Year built:1975
- Subdivision & Development:None
- Listing ID #:10015058
- Added:1 day(s) ago
- Updated:October 23, 2026 at 01:25 PM
Rooms and interior
- Bedrooms:3
- Total bathrooms:2
- Full bathrooms:2
- Rooms Total:6
- Flooring:Carpet, Stone, Tile, Wood
- Kitchen Description:Dishwasher, Disposal, Electric Range Connection, Exhaust Fan, Gas Cooktop, Gas Oven, Gas Range, Microwave, Refrigerator
- Basement Description:Slab
- Living area:1,444 sq. ft.
Heating and cooling
- Cooling:Ceiling Fan(s), Central Air
- Heating:Central
Structure and exterior
- Roof:Shingle
- Year built:1975
- Building area:1,444 sq. ft.
- Lot area:0.35 Acres
- Lot Features:Landscaped
- Architectural Style:Split Level, Traditional
- Construction Materials:Vinyl Siding
- Exterior Features:Fire Pit, Private Yard, Rear Patio
- Levels:Tri-Level
Schools
- High school:Bowling Green
- Middle school:Bowling Green
- Elementary school:Conneaut
Utilities
- Water:Public
- Sewer:Public Sewer
Finances and disclosures
- Price:$299,000
- Price per sq. ft.:$207.06
Features and amenities
- Appliances:Dishwasher, Disposal, Dryer, Electric Range Connection, Exhaust Fan, Gas Cooktop, Gas Oven, Gas Range, Microwave, Refrigerator, Washer, Water Heater
- Laundry features:Accessible Utilities or Laundry, Dryer, Washer
- Amenities:Carbon Monoxide Detector(s), Ceiling Fan(s), Open Floorplan, Smart Thermostat, Smoke Detector(s), Sound System, Storage, Wet Bar
Parking
- Parking description:Asphalt, Attached Garage, Driveway, Garage Door Opener, Kitchen Level
- Garage:Yes
- Garage spaces:2
New listings near 513 N Wintergarden Road
- Coming Soon
 $499,900Coming Soon3 beds 3 baths2,688 sq. ft.
221 Princeton Avenue, Bowling Green, OH 43402
MLS# 10014754Listed by: A.A. GREEN REALTY, INC. - Coming Soon
 $350,000Coming Soon3 beds 2 baths2,115 sq. ft.
1041 Anna Lane, Bowling Green, OH 43402
MLS# 20264180Listed by: POLTER REAL ESTATE - Open Sun, 12 to 2pmNew
 $610,000Active5 beds 3 baths3,120 sq. ft.
56 Back Bay Road, Bowling Green, OH 43402
MLS# 10014873Listed by: THE DANBERRY CO - New
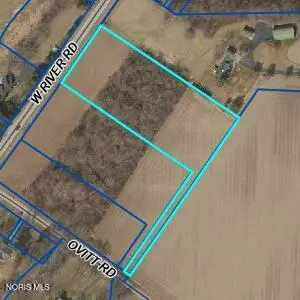 $159,500Active2.99 Acres
0 W River Road Lot 6, Bowling Green, OH 43402
MLS# 10014864Listed by: KEY REALTY LTD - Open Wed, 4 to 5pmNew
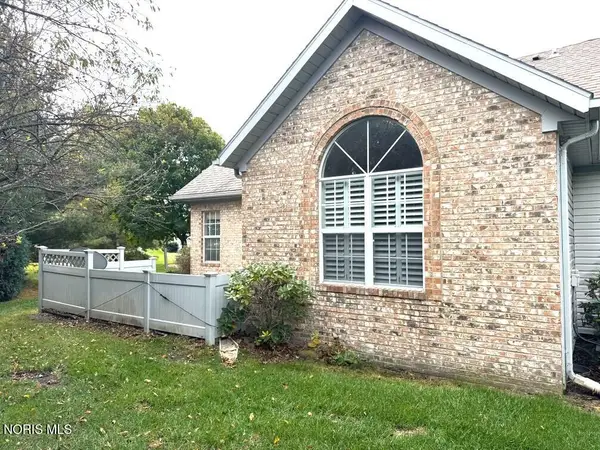 Active2 beds 3 baths1,301 sq. ft.
93 Stonegate Circle, Bowling Green, OH 43402
MLS# 10014770Listed by: DON ROSE AUCTION & REALTY 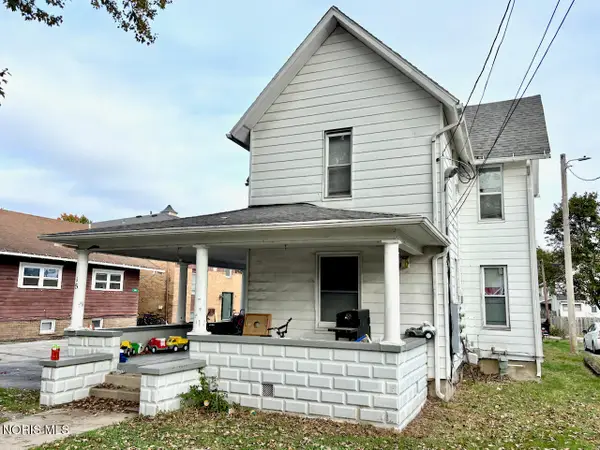 $200,000Pending7 beds -- baths2,156 sq. ft.
315 E Merry Avenue, Bowling Green, OH 43402
MLS# 10014763Listed by: RE/MAX MASTERS $250,000Pending8 beds -- baths3,422 sq. ft.
309 E Merry Avenue, Bowling Green, OH 43402
MLS# 10014764Listed by: RE/MAX MASTERS- New
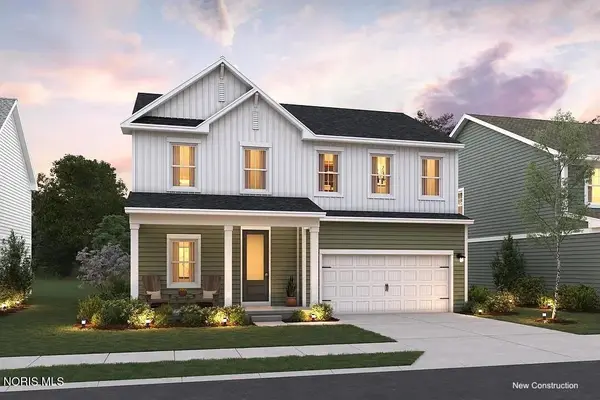 $394,990Active4 beds 3 baths2,100 sq. ft.
953 Creekside Lane, Bowling Green, OH 43402
MLS# 10014680Listed by: KELLER WILLIAMS CITYWIDE - New
 $369,990Active4 beds 3 baths1,800 sq. ft.
949 Creekside Lane, Bowling Green, OH 43402
MLS# 10014682Listed by: KELLER WILLIAMS CITYWIDE - New
 $579,900Active4 beds 3 baths2,871 sq. ft.
30 Tanglewood Lane, Bowling Green, OH 43402
MLS# 10014668Listed by: NEWLOVE REALTY


Protect your home and budget from life's surprises with an Assurant Home Warranty, backed by a partner that supports you through every step of homeownership. Explore Plans.
©2026 Century 21 Real Estate LLC. All rights reserved. CENTURY 21®, the CENTURY 21 Logo and C21® are service marks owned by Century 21 Real Estate LLC. Century 21 Real Estate LLC fully supports the principles of the Fair Housing Act and the Equal Opportunity Act. Each office is independently owned and operated. Listing information is deemed reliable but not guaranteed accurate.