
735 Pine Valley Drive, Bowling Green, OH 43402
Local realty services provided by:CENTURY 21 Bolte Real Estate
735 Pine Valley Drive,Bowling Green, OH 43402
$599,900
- 5 Beds
- 4 Baths
- 4,121 sq. ft.
- Single family
- Pending
Listed by: katherine a. newlove
Office: newlove realty
MLS#:10014921
Source:OH_TBR
Price summary
- Price:$599,900
- Price per sq. ft.:$145.57
- Monthly HOA dues:$16.67
About this home
One owner Beauty! 10 ft ceilings, 8 ft solid wood doors, gorgeous refinished Brazilian cherry wood floors, new carpet. Fully applianced kitchen with island, Kraft Made cabinetry and tile backsplash. Built-ins around beautiful gas fireplace and in Office. Primary suite with covered porch, bathroom with double vanity, soaking tub, separate shower and huge closet. Four upstairs bedrooms with luxury vinyl plank flooring and ceiling fans, a Jack & Jill bath plus an additional full bath. Basement with new carpet, wet bar including refrigerator and dishwasher, sauna, billiard light, full bath and storage area. 2+ car garage with tool bench and electric car charging station. The freshly power washed home has 2 covered porches, a patio, fresh interior paint. Newer furnace, A/C and hot water heater.
Contact an agent
Home facts
- Year built:2004
- Subdivision & Development:Stone Ridge Golf Club
- Listing ID #:10014921
- Added:1 day(s) ago
- Updated:October 19, 2026 at 07:25 PM
Rooms and interior
- Bedrooms:5
- Total bathrooms:4
- Full bathrooms:3
- Half bathrooms:1
- Rooms Total:12
- Flooring:Carpet, Ceramic Tile, Hardwood, Luxury Vinyl
- Dining Description:Eat-in Kitchen
- Bathrooms Description:Double Vanity, Primary Bathroom, Separate Shower
- Kitchen Description:Dishwasher, Disposal, Eat-in Kitchen, Gas Range, Microwave, Refrigerator
- Basement:Yes
- Basement Description:Partial, Partially Finished, Sump Pump
- Living area:4,121 sq. ft.
Heating and cooling
- Cooling:Ceiling Fan(s), Central Air
- Heating:Forced Air, Natural Gas
Structure and exterior
- Roof:Shingle
- Year built:2004
- Building area:4,121 sq. ft.
- Lot area:0.29 Acres
- Lot Features:Landscaped, Sprinklers In Front, Sprinklers In Rear
- Architectural Style:Traditional
- Construction Materials:Brick
- Exterior Features:Covered Porch, Rear Patio, Rear Porch
- Foundation Description:Crawl Space
- Levels:One and One Half
Schools
- High school:Bowling Green
- Middle school:Bowling Green
- Elementary school:Kenwood
Utilities
- Water:Public, Water Connected
- Sewer:Public Sewer, Sewer Connected
Finances and disclosures
- Price:$599,900
- Price per sq. ft.:$145.57
Features and amenities
- Appliances:Bar Fridge, Dishwasher, Disposal, Gas Range, Irrigation Equipment, Microwave, Refrigerator, Sump Pump, Water Heater
- Laundry features:Main Level
- Amenities:Ceiling Fan(s), Entrance Foyer, Open Floorplan, Pantry, Smoke Detector(s), Storage, Tray Ceiling(s), Walk-In Closet(s), Wet Bar, Window Coverings, Window Treatments
Parking
- Parking description:Additional Parking, Concrete, Driveway, Electric Vehicle Charging Station(s), Garage Door Opener
- Garage:Yes
- Garage spaces:2
New listings near 735 Pine Valley Drive
- Coming Soon
 $499,900Coming Soon3 beds 3 baths2,688 sq. ft.
221 Princeton Avenue, Bowling Green, OH 43402
MLS# 10014754Listed by: A.A. GREEN REALTY, INC. - Coming Soon
 $579,900Coming Soon4 beds 3 baths2,871 sq. ft.
30 Tanglewood Lane, Bowling Green, OH 43402
MLS# 10014668Listed by: NEWLOVE REALTY - Coming Soon
 $350,000Coming Soon3 beds 2 baths2,115 sq. ft.
1041 Anna Lane, Bowling Green, OH 43402
MLS# 20264180Listed by: POLTER REAL ESTATE - New
 $610,000Active5 beds 3 baths3,120 sq. ft.
56 Back Bay Road, Bowling Green, OH 43402
MLS# 10014873Listed by: THE DANBERRY CO - New
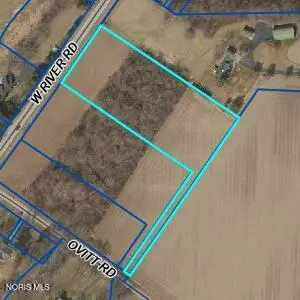 $159,500Active2.99 Acres
0 W River Road Lot 6, Bowling Green, OH 43402
MLS# 10014864Listed by: KEY REALTY LTD - New
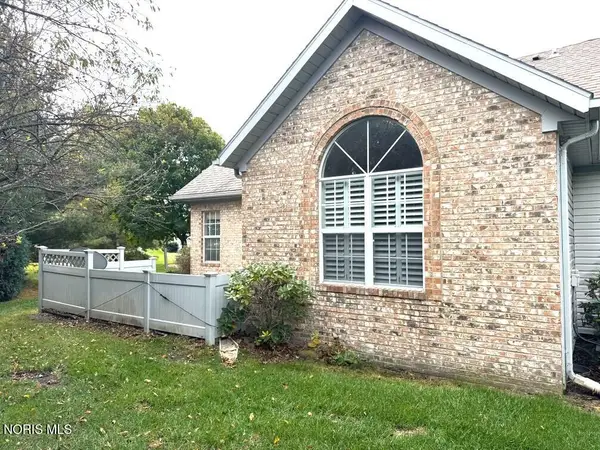 Active2 beds 3 baths1,301 sq. ft.
93 Stonegate Circle, Bowling Green, OH 43402
MLS# 10014770Listed by: DON ROSE AUCTION & REALTY 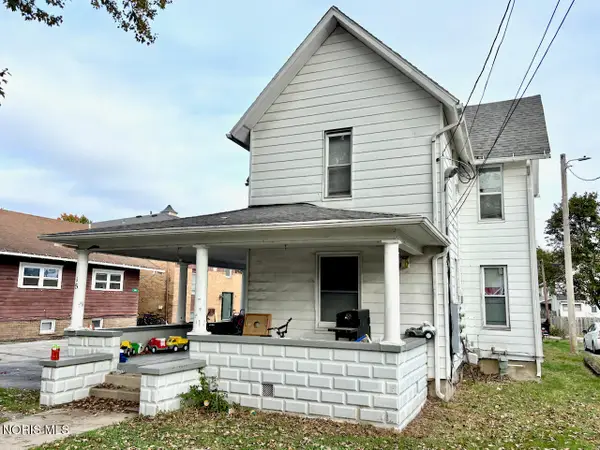 $200,000Pending7 beds -- baths2,156 sq. ft.
315 E Merry Avenue, Bowling Green, OH 43402
MLS# 10014763Listed by: RE/MAX MASTERS $250,000Pending8 beds -- baths3,422 sq. ft.
309 E Merry Avenue, Bowling Green, OH 43402
MLS# 10014764Listed by: RE/MAX MASTERS- New
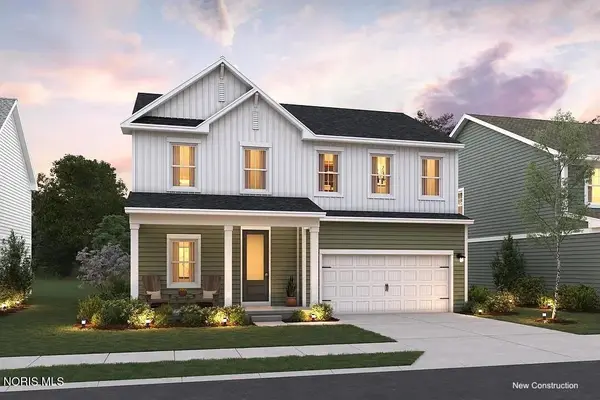 $394,990Active4 beds 3 baths2,100 sq. ft.
953 Creekside Lane, Bowling Green, OH 43402
MLS# 10014680Listed by: KELLER WILLIAMS CITYWIDE - New
 $369,990Active4 beds 3 baths1,800 sq. ft.
949 Creekside Lane, Bowling Green, OH 43402
MLS# 10014682Listed by: KELLER WILLIAMS CITYWIDE


Protect your home and budget from life's surprises with an Assurant Home Warranty, backed by a partner that supports you through every step of homeownership. Explore Plans.
©2026 Century 21 Real Estate LLC. All rights reserved. CENTURY 21®, the CENTURY 21 Logo and C21® are service marks owned by Century 21 Real Estate LLC. Century 21 Real Estate LLC fully supports the principles of the Fair Housing Act and the Equal Opportunity Act. Each office is independently owned and operated. Listing information is deemed reliable but not guaranteed accurate.