
959 Heather Court, Bowling Green, OH 43402
Local realty services provided by:CENTURY 21 Bolte Real Estate
959 Heather Court,Bowling Green, OH 43402
$599,999
- 4 Beds
- 4 Baths
- 2,452 sq. ft.
- Single family
- Active
Listed by: collin dewese
Office: a.a. green realty, inc.
MLS#:10013247
Source:OH_TBR
Price summary
- Price:$599,999
- Price per sq. ft.:$244.7
About this home
Custom contractor built in 2024 and finished the way a builder finishes his own home. Main floor: Open floor plan with tons of windows and natural light. Chef's kitchen with quartz counters, LG Studio appliance package, and a walk-in pantry with countertop and cubby storage. Gas fireplace with full stone surround and custom mantle, built-in cabinets with display shelving on both sides. Wainscoting in the dining room. Mudroom with built-in lockers and bench. Upstairs: Oversized primary suite with tray ceiling, custom trim, and accent lighting. 12×11 walk-in closet. Massive 10×4 custom tile his-and-hers walk-in shower with Brizo Invari thermostatic valves, showerheads, and slide bars on each side. Main bath with tiled tub and shower surround. One bedroom has a full cathedral ceiling, currently used as an office. Second-floor laundry with cabinets, quartz countertop, and sink. Lower level: Partially finished with tons of room. Custom wet bar with sink and full-size refrigerator, rec room, half bath with urinal, and a large unfinished storage area. Outside: Beautiful 43×18 back patio plus a 13×13 stamped concrete area with custom stone gas fire pit, overlooking the pond. One of the deepest backyards in the subdivision. 3-car garage with 18×8 and 10×8 doors, man door, and French doors to the backyard. Home has more than $30,000 in plumbing fixture and system upgrades — Brizo Invari fixtures, whole-house NOVO filtration with reverse osmosis to the fridge, beverage faucet, and coffee maker, Moen Flo automatic shutoff, and Rinnai tankless hot water. Seller is a licensed Ohio real estate agent with AA Green Realty....
Contact an agent
Home facts
- Year built:2024
- Subdivision & Development:Pheasant Farms
- Listing ID #:10013247
- Added:1 day(s) ago
- Updated:September 10, 2026 at 09:33 PM
Rooms and interior
- Bedrooms:4
- Total bathrooms:4
- Full bathrooms:2
- Half bathrooms:2
- Rooms Total:16
- Flooring:Carpet, Luxury Vinyl
- Dining Description:Breakfast Bar, Eat-in Kitchen
- Bathrooms Description:Double Vanity, Primary Bathroom
- Kitchen Description:Convection Oven, Dishwasher, Disposal, Eat-in Kitchen, Exhaust Fan, Free-Standing Freezer, Gas Cooktop, Gas Oven, Gas Range, Ice Maker, Microwave, Range Hood, Refrigerator
- Basement:Yes
- Basement Description:Full, Interior Entry, Partially Finished, Sump Pump
- Living area:2,452 sq. ft.
Heating and cooling
- Cooling:Ceiling Fan(s), Central Air
- Heating:Forced Air, Natural Gas
Structure and exterior
- Roof:Asphalt
- Year built:2024
- Building area:2,452 sq. ft.
- Lot area:0.33 Acres
- Architectural Style:Craftsman
- Construction Materials:Asphalt, Blown-In Insulation, Concrete, Shake Siding, Stone, Vinyl Siding
- Exterior Features:Fire Pit, Front Porch, Private Yard, Rear Patio
Schools
- High school:Bowling Green
- Middle school:Bowling Green
- Elementary school:Conneaut
Utilities
- Water:Public, Water Available, Water Connected
- Sewer:Public Sewer, Sewer Available, Sewer Connected, Storm Sewer
Finances and disclosures
- Price:$599,999
- Price per sq. ft.:$244.7
Features and amenities
- Appliances:Convection Oven, Dishwasher, Disposal, Dryer, ENERGY STAR Qualified Appliances, Exhaust Fan, Free-Standing Freezer, Gas Cooktop, Gas Oven, Gas Range, Ice Maker, Microwave, Range Hood, Refrigerator, Sump Pump, Washer, Water Heater, Water Softener Owned
- Laundry features:Accessible Utilities or Laundry, Dryer, Gas Dryer Hookup, Sink, Upper Level, Washer, Washer Hookup
- Amenities:Bay Window(s), Built-in Features, Cathedral Ceiling(s), Ceiling Fan(s), Entrance Foyer, Open Floorplan, Pantry, Storage, Tray Ceiling(s), Vaulted Ceiling(s), Walk-In Closet(s), Wet Bar, Window Treatments
Parking
- Total parking spaces:6
- Parking description:Concrete, Driveway, Private, Stamped Concrete
- Garage:Yes
- Garage spaces:3
New listings near 959 Heather Court
- Coming Soon
 $329,000Coming Soon4 beds 2 baths2,532 sq. ft.
854 Country Club Drive, Bowling Green, OH 43402
MLS# 10013222Listed by: A.A. GREEN REALTY, INC. - Coming Soon
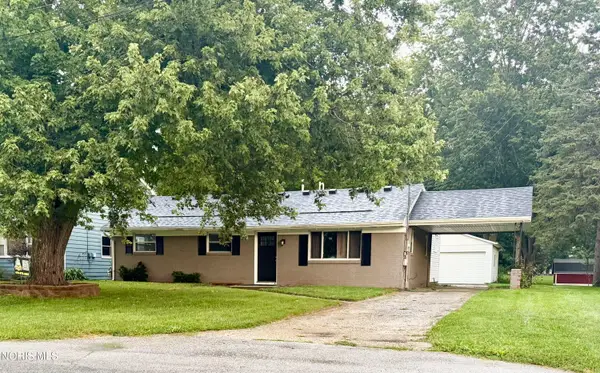 $249,900Coming Soon3 beds 2 baths1,531 sq. ft.
452 Faye Avenue, Bowling Green, OH 43402
MLS# 10012947Listed by: KEY REALTY LTD - Open Sat, 12 to 1:30pmNew
 Active4 beds 1 baths1,308 sq. ft.
247 Eberly Avenue, Bowling Green, OH 43402
MLS# 10012387Listed by: DON ROSE AUCTION & REALTY - New
 $465,000Active4 beds 2 baths2,774 sq. ft.
7 Parkwood Drive, Bowling Green, OH 43402
MLS# 10012906Listed by: RUSSELL REAL ESTATE SERVICES - New
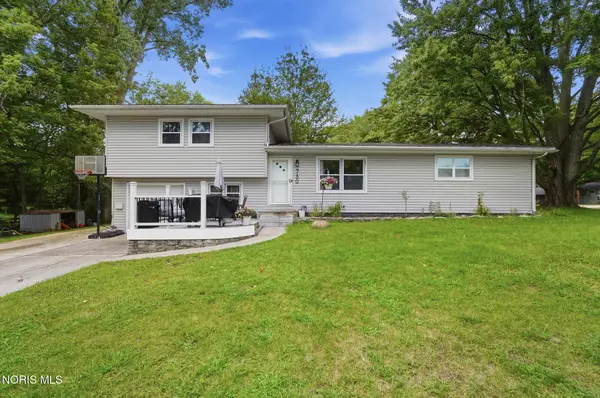 $269,900Active5 beds 2 baths1,934 sq. ft.
730 Coleman Avenue, Bowling Green, OH 43402
MLS# 10012758Listed by: NEWLOVE REALTY  $279,000Active2 beds 1 baths1,014 sq. ft.
17985 Haskins Road, Bowling Green, OH 43402
MLS# 10012613Listed by: THE DANBERRY CO $133,000Active0.89 Acres
138 Coach House Loop, Bowling Green, OH 43402
MLS# 10012624Listed by: THE DANBERRY CO $138,000Active0.95 Acres
139 Coach House Loop, Bowling Green, OH 43402
MLS# 10012628Listed by: THE DANBERRY CO $290,000Active3 beds 2 baths1,696 sq. ft.
937 Lyn Road, Bowling Green, OH 43402
MLS# 10012632Listed by: THE DANBERRY CO


Protect your home and budget from life's surprises with an Assurant Home Warranty, backed by a partner that supports you through every step of homeownership. Explore Plans.
©2026 Century 21 Real Estate LLC. All rights reserved. CENTURY 21®, the CENTURY 21 Logo and C21® are service marks owned by Century 21 Real Estate LLC. Century 21 Real Estate LLC fully supports the principles of the Fair Housing Act and the Equal Opportunity Act. Each office is independently owned and operated. Listing information is deemed reliable but not guaranteed accurate.