
441 E Main Street, Bradford, OH 45308
Local realty services provided by:CENTURY 21 The Gene Group
Listed by: logan cox
Office: real of ohio
MLS#:1048160
Source:OH_WRIST
Price summary
- Price:$104,900
- Price per sq. ft.:$231.06
About this home
This charming single story home offers a simple, low maintenance lifestyle complete with the lower expense load to match.
The home was refreshed in 2024 with new flooring and updated mechanicals, meaning it's move in ready from day one.
The detached garage adds valuable flexible space that could be ideal for a home office, gym or however you choose to use it.
Set on a 0.14 acre lot with simple, efficient design throughout, this property is a smart move for a buyer ready to make it their own.
Schedule your showing today!
Contact an agent
Home facts
- Year built:1952
- Listing ID #:1048160
- Added:55 day(s) ago
- Updated:October 27, 2026 at 08:37 AM
Rooms and interior
- Bedrooms:1
- Total bathrooms:1
- Full bathrooms:1
- Bathrooms Description:Bathroom 1st Floor
- Kitchen Description:Range, Refrigerator
- Basement Description:Crawl Space
- Living area:454 sq. ft.
Heating and cooling
- Heating:Baseboard
Structure and exterior
- Year built:1952
- Building area:454 sq. ft.
- Lot area:0.14 Acres
- Lot Features:Residential Lot
- Construction Materials:Vinyl Siding
- Levels:1 Story
Utilities
- Water:Supplied Water
- Sewer:Public Sewer
Finances and disclosures
- Price:$104,900
- Price per sq. ft.:$231.06
- Tax amount:$501 (2025)
Features and amenities
- Appliances:Range, Refrigerator
New listings near 441 E Main Street
- New
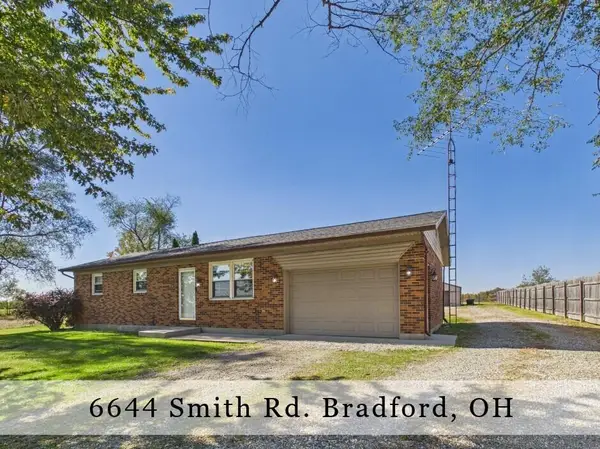 $227,000Active3 beds 1 baths1,025 sq. ft.
6644 Smith Road, Bradford, OH 45308
MLS# 1049350Listed by: LEIS REALTY  $250,000Active4 beds 1 baths2,138 sq. ft.
9732 New Harrison Bradford Road, Bradford, OH 45308
MLS# 971024Listed by: BELLA REALTY GROUP $174,999Active2 beds 1 baths742 sq. ft.
603 S High Street, Bradford, OH 45308
MLS# 1048853Listed by: HOWARD HANNA REAL ESTATE SERVICES $650,000Active3 beds 4 baths2,520 sq. ft.
9005 Bradford Bloomer Road, Bradford, OH 45308
MLS# 1048689Listed by: RED 1 REALTY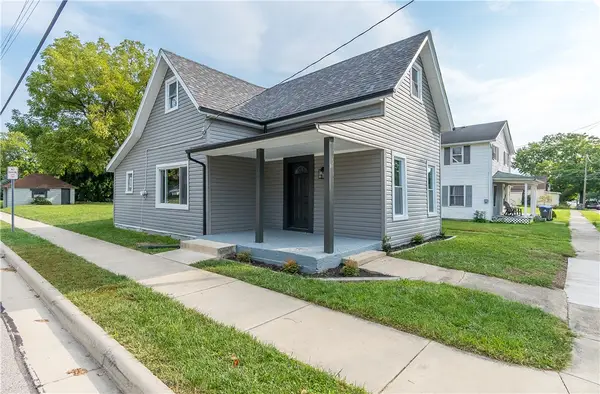 $189,900Active3 beds 1 baths1,150 sq. ft.
142 W James Street, Bradford, OH 45308
MLS# 969102Listed by: GLASSHOUSE REALTY GROUP $384,900Pending5 beds 3 baths2,644 sq. ft.
7145 Auld Road, Bradford, OH 45308
MLS# 1048181Listed by: GALBREATH REALTORS $998,000Active51.4 Acres
7855 Bradford Bloomer Road, Bradford, OH 45308
MLS# 965735Listed by: NAVX REALTY, LLC $235,000Active4 beds 3 baths2,018 sq. ft.
105 N Miami Avenue, Bradford, OH 45308
MLS# 1047399Listed by: HOWARD HANNA REAL ESTATE SERVICES $99,000Pending2 beds 1 baths1,208 sq. ft.
140 W Keller Street, Bradford, OH 45308
MLS# 965379Listed by: COLDWELL BANKER HERITAGE


Protect your home and budget from life's surprises with an Assurant Home Warranty, backed by a partner that supports you through every step of homeownership. Explore Plans.
©2026 Century 21 Real Estate LLC. All rights reserved. CENTURY 21®, the CENTURY 21 Logo and C21® are service marks owned by Century 21 Real Estate LLC. Century 21 Real Estate LLC fully supports the principles of the Fair Housing Act and the Equal Opportunity Act. Each office is independently owned and operated. Listing information is deemed reliable but not guaranteed accurate.