
6644 Smith Road, Bradford, OH 45308
Local realty services provided by:CENTURY 21 The Gene Group
Listed by: dustin leis
Office: leis realty
MLS#:1049350
Source:OH_WRIST
Price summary
- Price:$227,000
- Price per sq. ft.:$221.46
About this home
Country living with room to roam, updated interior & outstanding outbuildings! Looking for a little country space with big possibilities? This 3-bedroom, 1-bath home offers 1,025 sq. Ft. Of comfortable living space on a spacious .94-acre lot, complete with a 30'x36' pole barn, 16'x28' shed, and plenty of room for your hobbies, projects, and outdoor activities! Step inside to a welcoming, generously sized living room offering plenty of space to relax or entertain. The renovated eat-in kitchen provides a comfortable spot for everyday meals and includes all appliances: refrigerator (2024), dishwasher (2025), range, and microwave. Two of the three bedrooms are generously sized, and the remodeled bathroom adds another welcome update. An attached 15'x23' garage provides convenient everyday parking and storage. The real showstoppers are outside! The impressive 30'x36' pole barn features electricity and concrete floors, making it ideal for a workshop, equipment storage, or hobby space. Need even more room? The 16'x28' shed also offers electricity, water, and a concrete floor! Additional parking beside the barn provides space for a trailer or camper. The back patio offers a great spot for grilling, outdoor dining, or simply relaxing and enjoying the country setting. With nearly an acre to enjoy, there's plenty of open yard for gardening, outdoor entertaining, recreation, or simply enjoying the extra space. Situated on the eastern side of Darke county near the Miami county line, this property offers a rural setting with convenient access to surrounding communities. Located in the Greenville school district, approximately 10 miles from Greenville, 14 miles from i-75 in troy, and 3 miles from Bradford. Don't miss the opportunity to own a country property with this much versatile outbuilding space! View the virtual tour and floor plans to explore everything this property has to offer, then schedule your private showing today!...
Contact an agent
Home facts
- Year built:1981
- Subdivision & Development:Lakeside Village Sec 1
- Listing ID #:1049350
- Added:1 day(s) ago
- Updated:October 23, 2026 at 09:58 PM
Rooms and interior
- Bedrooms:3
- Total bathrooms:1
- Full bathrooms:1
- Bathrooms Description:Bathroom 1st Floor
- Kitchen Description:Dishwasher, Microwave, Range, Refrigerator
- Bedroom Description:Bedroom on 1st Floor
- Basement Description:Crawl Space
- Living area:1,025 sq. ft.
Heating and cooling
- Cooling:Window Unit(s)
- Heating:Radiant
Structure and exterior
- Year built:1981
- Building area:1,025 sq. ft.
- Lot area:0.94 Acres
- Lot Features:Residential Lot
- Construction Materials:Brick
- Exterior Features:Patio
- Levels:1 Story
Utilities
- Water:Well
- Sewer:Septic Tank
Finances and disclosures
- Price:$227,000
- Price per sq. ft.:$221.46
- Tax amount:$1,612 (2025)
Features and amenities
- Appliances:Dishwasher, Microwave, Range, Refrigerator
Parking
- Parking description:Attached, Detached, Garage Door Opener
- Garage spaces:4
New listings near 6644 Smith Road
- New
 $250,000Active4 beds 1 baths2,138 sq. ft.
9732 New Harrison Bradford Road, Bradford, OH 45308
MLS# 971024Listed by: BELLA REALTY GROUP 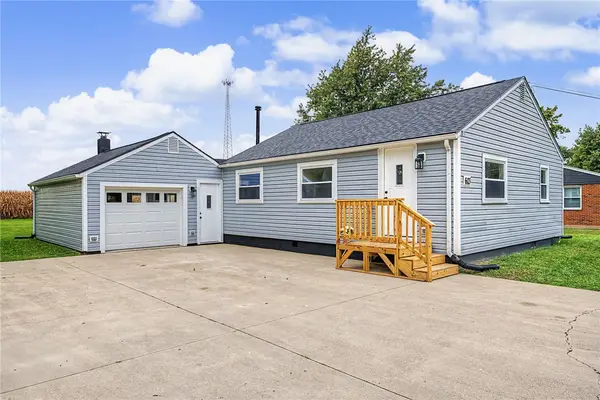 $174,999Active2 beds 1 baths742 sq. ft.
603 S High Street, Bradford, OH 45308
MLS# 970231Listed by: HOWARD HANNA REAL ESTATE SERV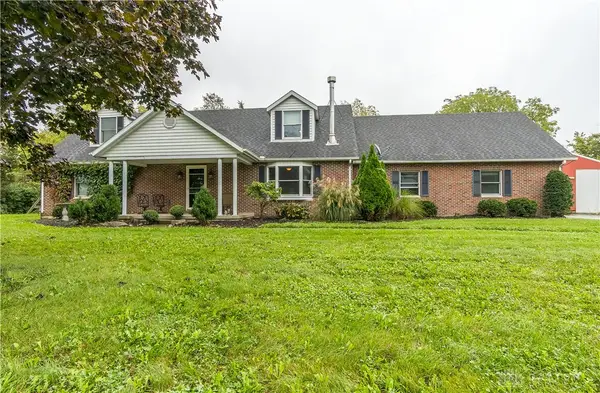 $650,000Active3 beds 4 baths2,520 sq. ft.
9005 Bradford Bloomer Road, Bradford, OH 45308
MLS# 969710Listed by: RED 1 REALTY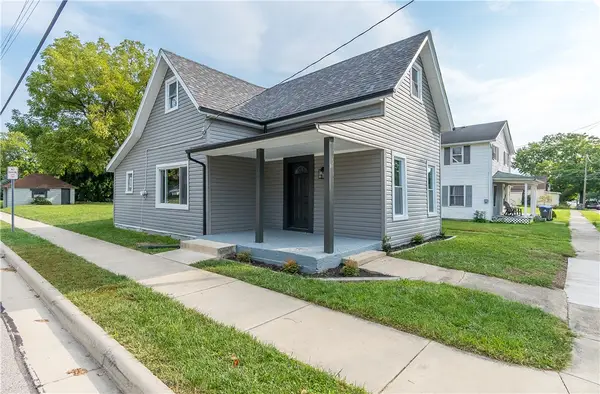 $189,900Active3 beds 1 baths1,150 sq. ft.
142 W James Street, Bradford, OH 45308
MLS# 969102Listed by: GLASSHOUSE REALTY GROUP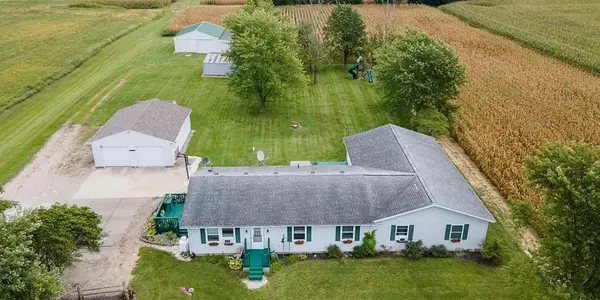 $384,900Pending5 beds 3 baths2,644 sq. ft.
7145 Auld Road, Bradford, OH 45308
MLS# 968029Listed by: GALBREATH REALTORS $104,900Pending1 beds 1 baths454 sq. ft.
441 E Main Street, Bradford, OH 45308
MLS# 967953Listed by: REAL OF OHIO $998,000Active51.4 Acres
7855 Bradford Bloomer Road, Bradford, OH 45308
MLS# 965735Listed by: NAVX REALTY, LLC- Open Sun, 1 to 3pm
 $235,000Active4 beds 3 baths2,018 sq. ft.
105 N Miami Avenue, Bradford, OH 45308
MLS# 1047399Listed by: HOWARD HANNA REAL ESTATE SERVICES  $99,000Pending2 beds 1 baths1,208 sq. ft.
140 W Keller Street, Bradford, OH 45308
MLS# 965379Listed by: COLDWELL BANKER HERITAGE


Protect your home and budget from life's surprises with an Assurant Home Warranty, backed by a partner that supports you through every step of homeownership. Explore Plans.
©2026 Century 21 Real Estate LLC. All rights reserved. CENTURY 21®, the CENTURY 21 Logo and C21® are service marks owned by Century 21 Real Estate LLC. Century 21 Real Estate LLC fully supports the principles of the Fair Housing Act and the Equal Opportunity Act. Each office is independently owned and operated. Listing information is deemed reliable but not guaranteed accurate.