
3713 Holcomb Road, Bradner, OH 43406
Local realty services provided by:CENTURY 21 Bolte Real Estate
Listed by: katie timbrook
Office: key realty
MLS#:10010858
Source:OH_TBR
Price summary
- Price:$499,000
- Price per sq. ft.:$230.17
About this home
Welcome Home to your Country Retreat! Nestled on 5 Beautiful Acres with Mature Willow Trees, Scenic Tall Grass, 36 X 24 Pole Barn, and Lots of Room to Roam! Walk in to a 2 story Foyer, Beautiful Hardwood floors that lead to the Open, Eat in Kitchen and Living Room. Sliding glass door leads to the Deck and Above Ground Pool. The Stone Patio and Firepit sit just below the deck. Oversized, Beautiful Primary Ensuite with Luxury Vinyl, Walk in Closet, and Sitting Area. Large Bedrooms with Walk in Closets. Full Basement with Separate Rooms and Lots of Possibilities! Updates include Roof (19) Vinyl Siding (19) Furnace (22) Hot water tank (25). Stainless Steel Kitchen Appliances Stay for an Easy and Convenient Move! If you are looking for Peaceful, Quiet, Serene Countryside....THIS IS IT!!
Contact an agent
Home facts
- Year built:2003
- Subdivision & Development:None
- Listing ID #:10010858
- Added:21 day(s) ago
- Updated:August 08, 2026 at 01:39 PM
Rooms and interior
- Bedrooms:4
- Total bathrooms:2
- Full bathrooms:2
- Rooms Total:10
- Flooring:Carpet, Hardwood, Luxury Vinyl, Tile
- Dining Description:Eat-in Kitchen
- Bathrooms Description:Primary Bathroom
- Kitchen Description:Dishwasher, Eat-in Kitchen, Electric Range, Microwave, Refrigerator
- Basement:Yes
- Basement Description:Full
- Living area:2,168 sq. ft.
Heating and cooling
- Cooling:Central Air
- Heating:Forced Air, Propane
Structure and exterior
- Roof:Shingle
- Year built:2003
- Building area:2,168 sq. ft.
- Lot area:5 Acres
- Architectural Style:Traditional
- Construction Materials:Vinyl Siding
- Exterior Features:Deck, Fire Pit, Rear Patio
Schools
- High school:Elmwood
- Middle school:Elmwood
- Elementary school:Elmwood
Utilities
- Water:Private, Well
- Sewer:Septic Tank
Finances and disclosures
- Price:$499,000
- Price per sq. ft.:$230.17
Features and amenities
- Appliances:Dishwasher, Electric Range, Microwave, Refrigerator, Water Softener Rented
- Laundry features:Main Level
- Amenities:Ceiling Fan(s), Entrance Foyer, Walk-In Closet(s)
- Pool features:Above Ground
Parking
- Parking description:Attached Garage, Driveway, Garage Door Opener
- Garage:Yes
- Garage spaces:2
New listings near 3713 Holcomb Road
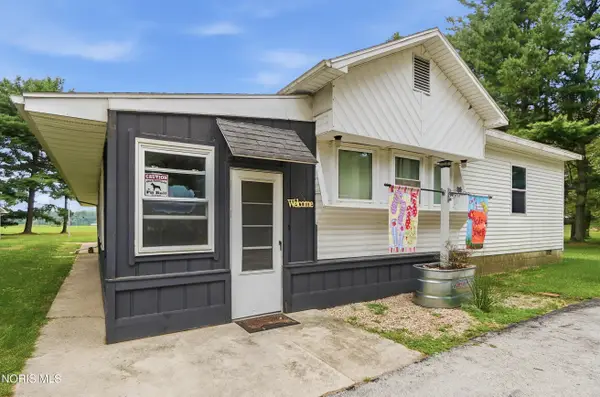 $149,900Pending4 beds 2 baths1,308 sq. ft.
11435 Blackman Road, Bradner, OH 43406
MLS# 10011145Listed by: RE/MAX MASTERS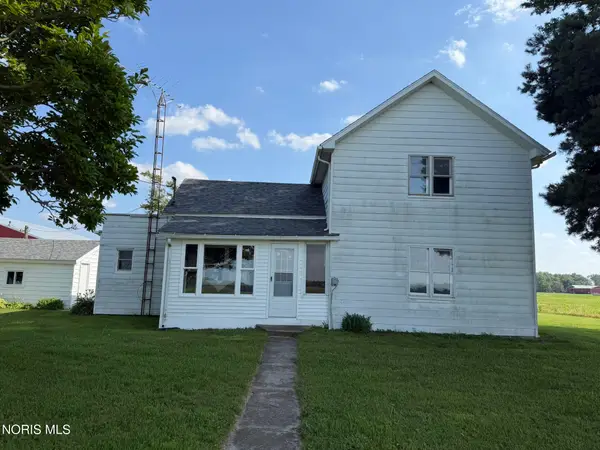 $239,900Active3 beds 1 baths1,380 sq. ft.
7431 County Road 41, Bradner, OH 43406
MLS# 10010034Listed by: AMERICAN HERITAGE REALTY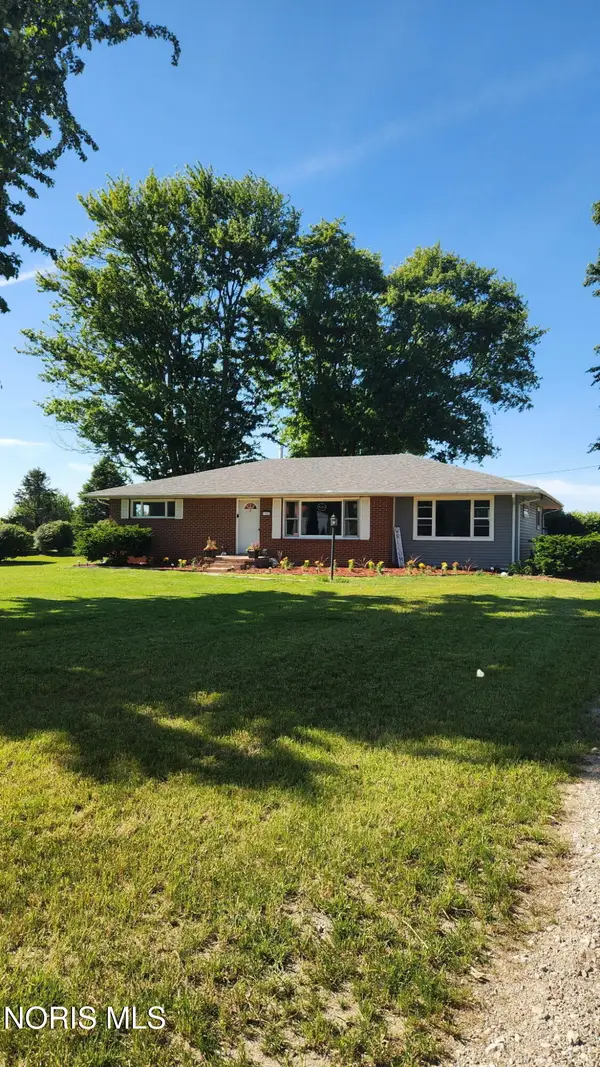 $275,000Active2 beds 1 baths1,603 sq. ft.
1300 E Bowling Green Road, Bradner, OH 43406
MLS# 10008709Listed by: KEY REALTY LTD


Protect your home and budget from life's surprises with an Assurant Home Warranty, backed by a partner that supports you through every step of homeownership. Explore Plans.
©2026 Century 21 Real Estate LLC. All rights reserved. CENTURY 21®, the CENTURY 21 Logo and C21® are service marks owned by Century 21 Real Estate LLC. Century 21 Real Estate LLC fully supports the principles of the Fair Housing Act and the Equal Opportunity Act. Each office is independently owned and operated. Listing information is deemed reliable but not guaranteed accurate.