
322 Lightner Street, Bradner, OH 43406
Local realty services provided by:CENTURY 21 Bolte Real Estate
Listed by: douglas m kwiatkowski
Office: epic homes real estate
MLS#:10013200
Source:OH_TBR
Price summary
- Price:$159,900
- Price per sq. ft.:$110.28
About this home
Welcome to 322 Lightner Street in Bradner! This charming home offers three bedrooms, one full bath and approximately 1,450 square feet of comfortable living space. Enjoy a spacious layout with plenty of room to relax, entertain or create a home office. The large garage provides excellent space for vehicles, storage, hobbies or a workshop. Updates include breaker box, hot water tank and refrigerator. Located in the Lakota Local School District, this home is full of potential and ready for its next owner. Schedule your private showing today!
Contact an agent
Home facts
- Year built:1900
- Subdivision & Development:None
- Listing ID #:10013200
- Added:4 day(s) ago
- Updated:September 14, 2026 at 11:46 AM
Rooms and interior
- Bedrooms:3
- Total bathrooms:1
- Full bathrooms:1
- Rooms Total:7
- Flooring:Carpet, Laminate, Vinyl
- Kitchen Description:Electric Oven, Refrigerator
- Basement Description:Crawl Space
- Living area:1,450 sq. ft.
Heating and cooling
- Cooling:Central Air, Window Unit(s)
- Heating:Forced Air, Natural Gas
Structure and exterior
- Roof:Shingle
- Year built:1900
- Building area:1,450 sq. ft.
- Lot area:0.15 Acres
- Lot Features:Corner Lot
- Architectural Style:Traditional
- Construction Materials:Vinyl Siding
- Exterior Features:Front Porch
- Foundation Description:Crawl Space
- Levels:One and One Half
Schools
- High school:Lakota
- Middle school:Lakota
- Elementary school:Lakota
Utilities
- Water:Public, Water Connected
- Sewer:Sanitary Sewer, Sewer Connected
Finances and disclosures
- Price:$159,900
- Price per sq. ft.:$110.28
Features and amenities
- Appliances:Electric Oven, Refrigerator, Water Heater
- Laundry features:Main Level
- Amenities:Double Pane Windows, Window Coverings, Window Treatments
Parking
- Parking description:Attached Garage, Driveway
- Garage:Yes
- Garage spaces:1
New listings near 322 Lightner Street
- New
 $219,900Active3 beds 2 baths1,594 sq. ft.
209 E Parklane Avenue, Bradner, OH 43406
MLS# 10013258Listed by: KEY REALTY, LTD 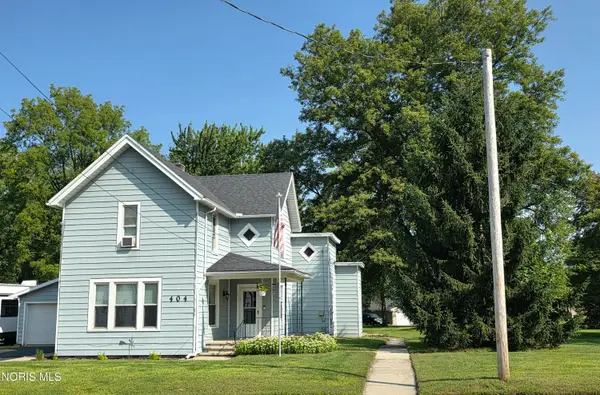 $199,000Active4 beds 2 baths1,800 sq. ft.
404 Douglas Road, Bradner, OH 43406
MLS# 10012353Listed by: KEY REALTY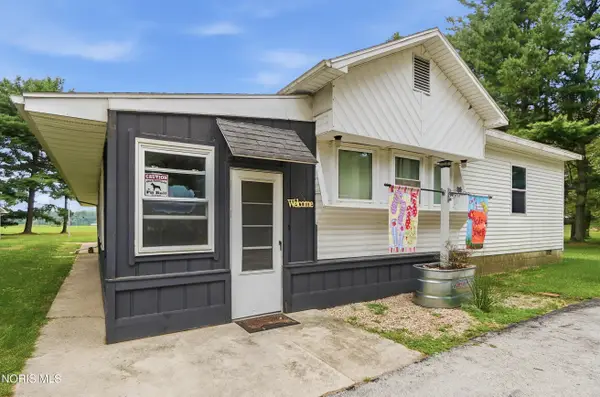 $149,900Pending4 beds 2 baths1,308 sq. ft.
11435 Blackman Road, Bradner, OH 43406
MLS# 10011145Listed by: RE/MAX MASTERS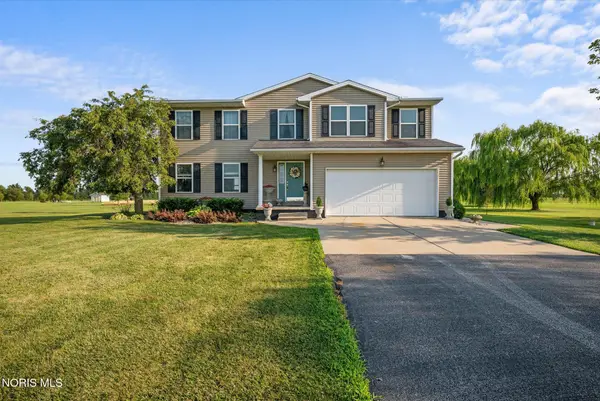 $499,000Active4 beds 2 baths2,168 sq. ft.
3713 Holcomb Road, Bradner, OH 43406
MLS# 10010858Listed by: KEY REALTY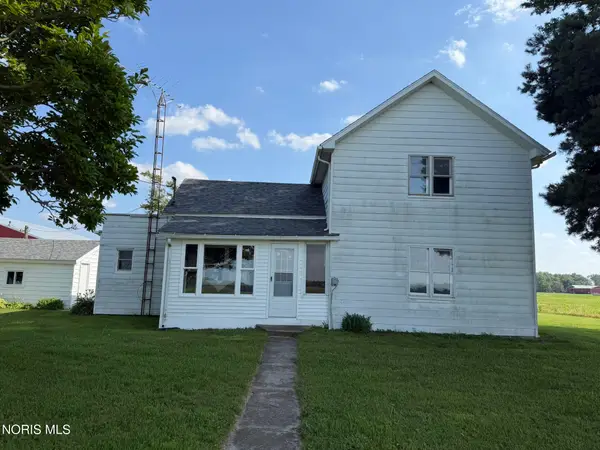 $225,000Active3 beds 1 baths1,380 sq. ft.
7431 County Road 41, Bradner, OH 43406
MLS# 10010034Listed by: AMERICAN HERITAGE REALTY


Protect your home and budget from life's surprises with an Assurant Home Warranty, backed by a partner that supports you through every step of homeownership. Explore Plans.
©2026 Century 21 Real Estate LLC. All rights reserved. CENTURY 21®, the CENTURY 21 Logo and C21® are service marks owned by Century 21 Real Estate LLC. Century 21 Real Estate LLC fully supports the principles of the Fair Housing Act and the Equal Opportunity Act. Each office is independently owned and operated. Listing information is deemed reliable but not guaranteed accurate.