4534 Glen Eagle Drive, Brecksville, OH 44141
Local realty services provided by:CENTURY 21 HomeStar
Listed by:
 Edward Kovac(216) 407 - 4233CENTURY 21 HomeStar
Office: century 21 homestar
MLS#:5232738
Source:OH_NORMLS
Price summary
- Price:$899,900
- Price per sq. ft.:$166.13
- Monthly HOA dues:$8.33
About this home
Located just minutes from the vibrant Valor Acres complex - home to The Post, Flour, and Masu—this stunning custom-built colonial, completed in 2024, is ready to impress.
Step inside to a dream kitchen featuring an oversized island that opens to a spacious great room anchored by a cozy gas fireplace. The first-floor owner’s suite offers a luxurious master bath and generous his-and-her walk-in closets. Upstairs you’ll find three additional bedrooms, one with its own private bath and a bonus room above the garage.
The finished lower level expands the living space even further with an extra bedroom, full bath, recreation area, wet bar, theater space, and dedicated exercise room. Outside, enjoy a covered front porch, a rear concrete patio, and a full concrete pad beside the oversized three-car garage—complete with convenient basement access.
With too many upgrades to list, this beautiful home is move-in ready. Come experience it in person and enjoy easy access to everything Brecksville has to offer: Cuyahoga Valley National Park, scenic bike and walking paths, the Brecksville Rec Center, Sweepy Hollow Golf Course, award-winning Brecksville schools, and so much more....
Contact an agent
Home facts
- Year built:2024
- Subdivision & Development:Country Woods Estates Ph 04
- Listing ID #:5232738
- Added:46 day(s) ago
- Updated:September 16, 2026 at 08:02 AM
Rooms and interior
- Bedrooms:4
- Total bathrooms:5
- Full bathrooms:4
- Half bathrooms:1
- Rooms Total:9
- Kitchen Description:Built In Oven, Dishwasher, Disposal, Microwave, Range, Refrigerator
- Basement:Yes
- Basement Description:Full
- Living area:5,417 sq. ft.
Heating and cooling
- Cooling:Central Air
- Heating:Forced Air, Gas
- Central air:Yes
Structure and exterior
- Roof:Asphalt
- Year built:2024
- Building area:5,417 sq. ft.
- Lot area:0.54 Acres
- Architectural Style:Colonial
- Construction Materials:Vinyl Siding
- Exterior Features:Patio, Porch
- Levels:2 Story
Utilities
- Water:Public
- Sewer:Public Sewer
Finances and disclosures
- Price:$899,900
- Price per sq. ft.:$166.13
- Tax amount:$16,778 (2025)
Features and amenities
- Appliances:Dishwasher, Disposal, Microwave, Range, Refrigerator
- Laundry features:Dryer
- Amenities:Smoke Detectors
Parking
- Parking description:Garage
- Garage:Yes
- Garage spaces:3
New listings near 4534 Glen Eagle Drive
 $250,000Pending3 beds 3 baths1,524 sq. ft.
7774 Oakhurst Circle, Brecksville, OH 44141
MLS# 5244546Listed by: KELLER WILLIAMS ELEVATE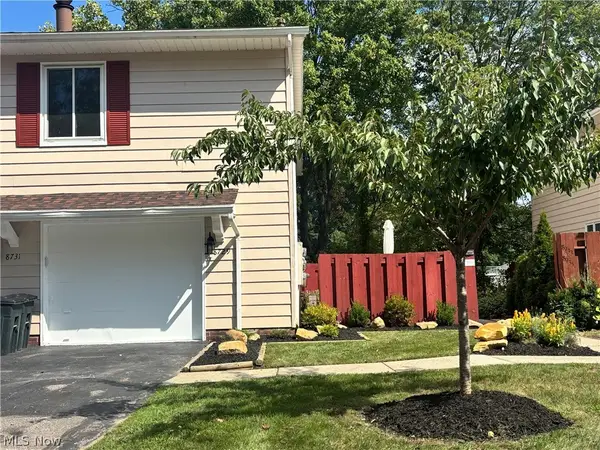
 $194,900Pending2 beds 1 baths
8729 Fox Rest Drive #6-24, Brecksville, OH 44141
MLS# 5243934Listed by: CENTURY 21 DEPIERO & ASSOCIATES, INC.- New
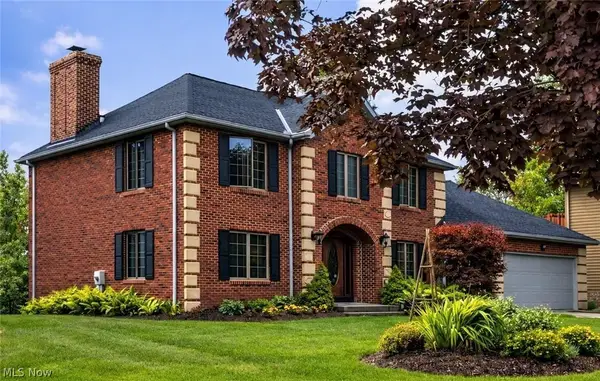 $549,900Active3 beds 3 baths2,380 sq. ft.
8449 Settlers Passage, Brecksville, OH 44141
MLS# 5243894Listed by: OHIO BROKER DIRECT - New
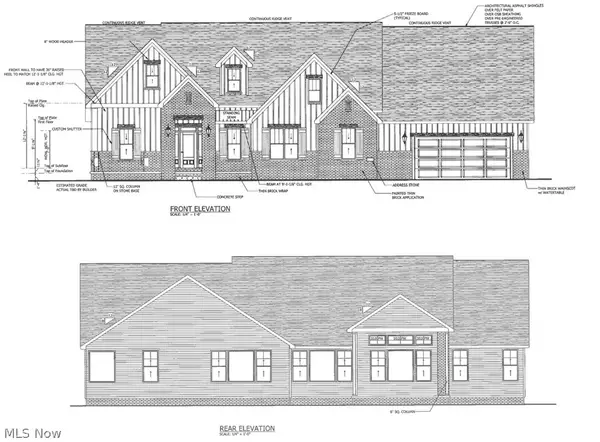 $1,899,000Active3 beds 4 baths5,168 sq. ft.
9523 River Birch Run, Brecksville, OH 44141
MLS# 5243275Listed by: KELLER WILLIAMS CITYWIDE - New
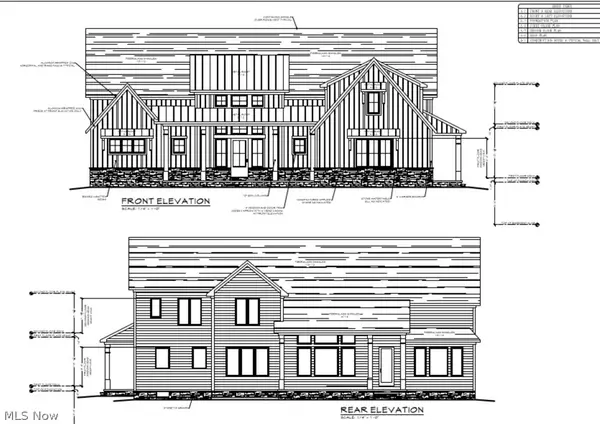 $1,699,000Active4 beds 5 baths3,572 sq. ft.
9524 River Birch Run, Brecksville, OH 44141
MLS# 5243276Listed by: KELLER WILLIAMS CITYWIDE - Open Thu, 5:30 to 7pmNew
 $429,900Active3 beds 4 baths3,383 sq. ft.
7019 Windward Hills Drive #011, Brecksville, OH 44141
MLS# 5242037Listed by: CENTURY 21 DEPIERO & ASSOCIATES, INC.  $335,000Active3 beds 3 baths2,724 sq. ft.
10051 Deerfield Lane, Brecksville, OH 44141
MLS# 5239272Listed by: RE/MAX ABOVE & BEYOND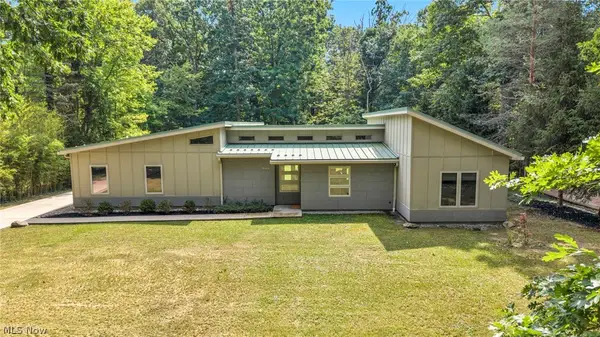 $574,900Pending3 beds 3 baths2,125 sq. ft.
8365 Whitewood Road, Brecksville, OH 44141
MLS# 5242338Listed by: ON TARGET REALTY, INC.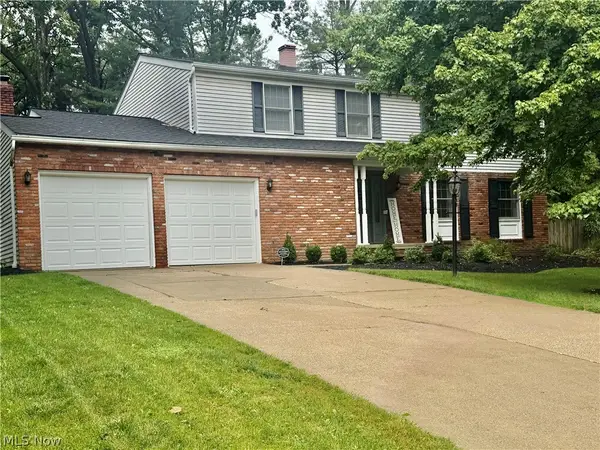 $539,000Pending4 beds 4 baths4,086 sq. ft.
10222 Deer Run, Brecksville, OH 44141
MLS# 5241606Listed by: LPT REALTY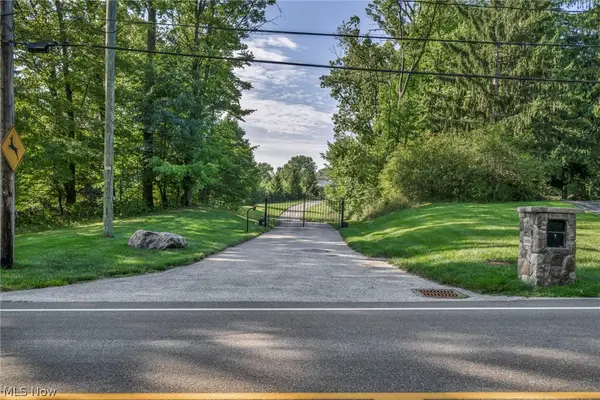 $435,000Active2.33 Acres
6610 E Wallings Road, Brecksville, OH 44141
MLS# 5241472Listed by: REAL OF OHIO


Protect your home and budget from life's surprises with an Assurant Home Warranty, backed by a partner that supports you through every step of homeownership. Explore Plans.
©2026 Century 21 Real Estate LLC. All rights reserved. CENTURY 21®, the CENTURY 21 Logo and C21® are service marks owned by Century 21 Real Estate LLC. Century 21 Real Estate LLC fully supports the principles of the Fair Housing Act and the Equal Opportunity Act. Each office is independently owned and operated. Listing information is deemed reliable but not guaranteed accurate.