
4822 Sweetwater Drive, Brecksville, OH 44141
Local realty services provided by:CENTURY 21 Darfus Realty
Listed by: june c martin
Office: ownerland realty, inc.
MLS#:5229305
Source:OH_NORMLS
Price summary
- Price:$639,900
- Price per sq. ft.:$125.37
About this home
Nestled on a private, .73 acre cul de sac lot, this exquisite Tudor colonial is a testament to extraordinary and impressive craftsmanship. With over 5,100 square feet of living space, the attention to detail and the superior quality of the renovations is astonishing! The gracious entry, with crown molding, connects the home's living spaces. To one side, an office is situated for privacy - perfect for working from home. Across the hall, the spacious living room and dining room feature crown molding, chair rail, new carpet (6/26), bay window and custom drapes. The gourmet kitchen has a great deal of cabinet space, newer stainless steel appliances, double ovens, a bay window, a walk-in pantry and a dining area leading to a large deck. Adjacent to the kitchen, the family room includes 6/26 carpet, a bay window, wood-burning fireplace and a wet bar. Completing the first floor are a half bath with custom vanity and a laundry/mud room. The second floor has four bedrooms, all with wood floors and walk-in closets with organizers. The spacious primary features a vaulted ceiling and a walk-in closet which leads to a floored walk-in attic. The ensuite bath is opulent - travertine tile, skylight, extended shower and a second walk-in closet. The main bath has been luxuriously renovated. All surfaces are granite - kitchen, baths, wet bar, laundry. The 12-course lower level was recently painted and carpeted and includes a rec room, 2 additional rooms, a full bath, a pantry, 3 closets and a workshop. The storage throughout the home is phenomenal! The electric panel was upgraded, the security system is wired throughout the house, and there is a wired speaker system throughout the house. All lighting is newer and the facade was recently redone. The side entry 3+ car garage has hot/cold water and separate connecton for a sink. It's a cliche but truly - this is a must see home!...
Contact an agent
Home facts
- Year built:1986
- Listing ID #:5229305
- Added:5 day(s) ago
- Updated:July 29, 2026 at 08:34 AM
Rooms and interior
- Bedrooms:4
- Total bathrooms:4
- Full bathrooms:3
- Half bathrooms:1
- Kitchen Description:Built In Oven, Cooktop, Dishwasher, Disposal, Microwave, Refrigerator
- Basement:Yes
- Basement Description:Finished, Full
- Living area:5,104 sq. ft.
Heating and cooling
- Cooling:Central Air
- Heating:Forced Air, Gas
- Central air:Yes
Structure and exterior
- Year built:1986
- Building area:5,104 sq. ft.
- Lot area:0.73 Acres
- Architectural Style:Colonial, Tudor
- Construction Materials:Brick, Cedar, Stucco, Vinyl Siding
- Exterior Features:Deck
- Levels:2 Story
Utilities
- Water:Public
- Sewer:Public Sewer
Finances and disclosures
- Price:$639,900
- Price per sq. ft.:$125.37
- Tax amount:$9,568 (2025)
Features and amenities
- Appliances:Cooktop, Dishwasher, Disposal, Microwave, Refrigerator, Washer
- Laundry features:Dryer, Washer
- Amenities:Security System, Smoke Detectors
Parking
- Parking description:Attached, Garage
- Garage:Yes
- Garage spaces:3

New listings near 4822 Sweetwater Drive
 $385,000Pending3 beds 2 baths3,452 sq. ft.
6848 Rosemont Drive, Brecksville, OH 44141
MLS# 5230591Listed by: RE/MAX CROSSROADS PROPERTIES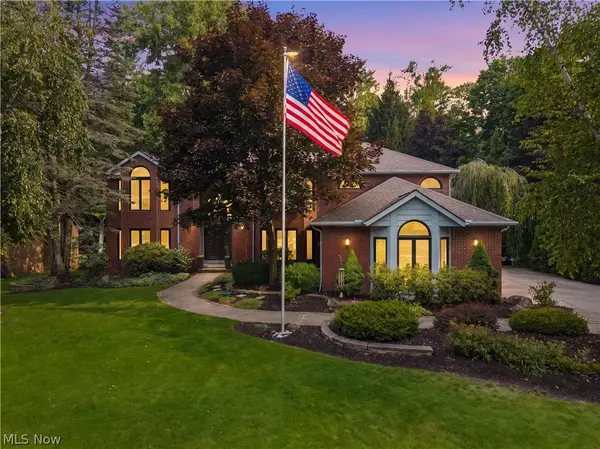 $875,000Pending4 beds 3 baths4,179 sq. ft.
4510 Glen Eagle Drive, Brecksville, OH 44141
MLS# 5229946Listed by: RE/MAX ABOVE & BEYOND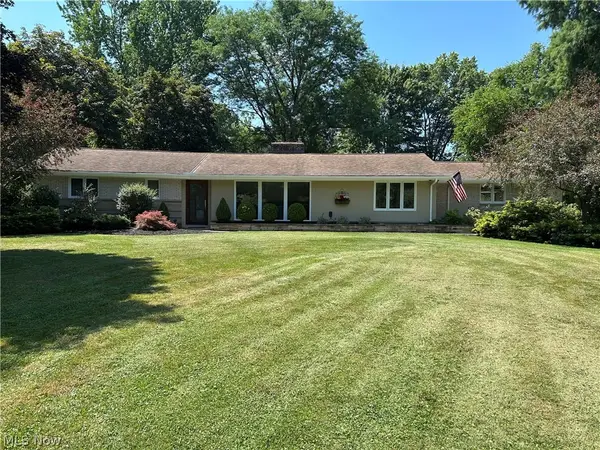 $428,000Pending3 beds 2 baths
10500 Laurel Lane, Brecksville, OH 44141
MLS# 5226885Listed by: RUSSELL REAL ESTATE SERVICES- Open Sat, 2 to 4pm
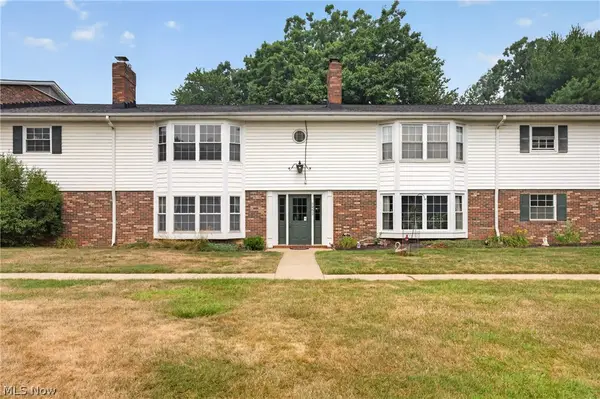 $99,000Active1 beds 1 baths916 sq. ft.
6965 Carriage Hill Drive #201, Brecksville, OH 44141
MLS# 5228430Listed by: BERKSHIRE HATHAWAY HOMESERVICES PROFESSIONAL REALTY - New
 $159,900Active0.46 Acres
Winding Way, Brecksville, OH 44141
MLS# 5228874Listed by: RE/MAX ABOVE & BEYOND 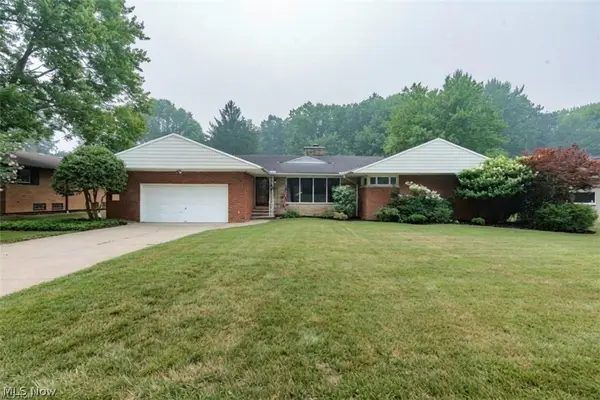 $539,900Active4 beds 4 baths3,377 sq. ft.
10710 Cardinal Lane, Brecksville, OH 44141
MLS# 5228731Listed by: KELLER WILLIAMS ELEVATE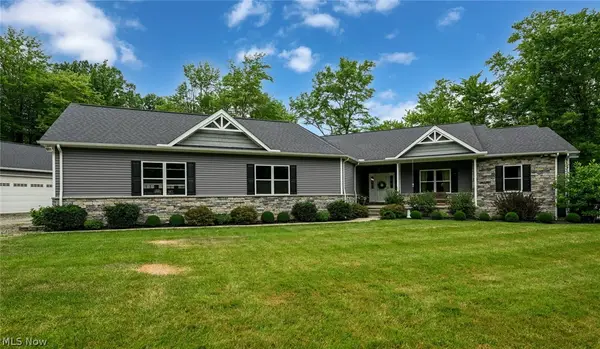 $1,375,000Active3 beds 3 baths3,839 sq. ft.
2625 Boston Mills Road, Brecksville, OH 44141
MLS# 5228477Listed by: PROEDGE REALTY, LLC.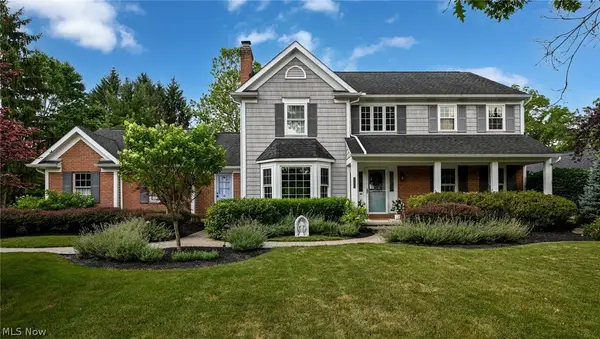 $699,900Pending4 beds 3 baths3,439 sq. ft.
7956 Orianna Street, Brecksville, OH 44141
MLS# 5228041Listed by: RE/MAX ABOVE & BEYOND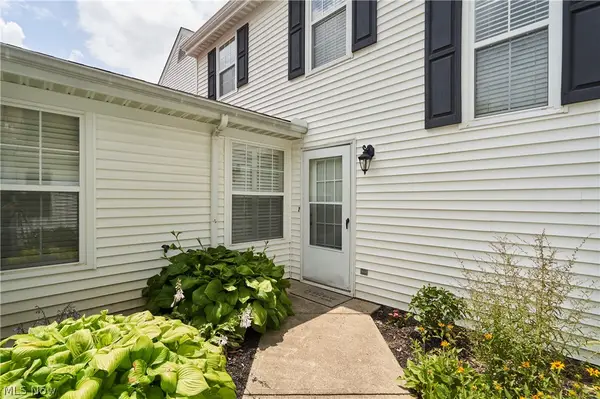 $294,000Active2 beds 3 baths1,572 sq. ft.
7149 W Cross Creek Trail, Brecksville, OH 44141
MLS# 5226973Listed by: EXP REALTY, LLC.


Protect your home and budget from life's surprises with an Assurant Home Warranty, backed by a partner that supports you through every step of homeownership. Explore Plans.
©2026 Century 21 Real Estate LLC. All rights reserved. CENTURY 21®, the CENTURY 21 Logo and C21® are service marks owned by Century 21 Real Estate LLC. Century 21 Real Estate LLC fully supports the principles of the Fair Housing Act and the Equal Opportunity Act. Each office is independently owned and operated. Listing information is deemed reliable but not guaranteed accurate.