6848 Rosemont Drive, Brecksville, OH 44141
Local realty services provided by:CENTURY 21 Lakeside Realty
Listed by: jodie l frydl
Office: re/max crossroads properties
MLS#:5230591
Source:OH_NORMLS
Price summary
- Price:$385,000
- Price per sq. ft.:$111.53
About this home
Welcome to this stunning brick ranch, perfectly situated on a quiet cul de sac and showcasing pride of ownership throughout. Thoughtfully updated over the years, this home blends timeless craftsmanship with modern comfort. Enjoy newer windows, updated electrical wiring to code, and new can lighting that brightens every space. The A/C was replaced last spring, and the stamped concrete patio and newer driveway add curb appeal and durability. The master bathroom has been beautifully remodeled, and the lower level egress window and glass block windows enhance both safety and style. The rear basement wall has been waterproofed, and the garage ceiling was vaulted and finished with lighting, creating a versatile space perfect for entertaining. Inside, you'll find gleaming hardwood floors, abundant natural light, and a flowing one story layout in impeccable condition. The primary bedroom offers a walk in closet, while the other two bedrooms feature double door closets for ample storage. The family room fireplace is accented by a cherry beamed mantel and a wall of built in shelving, ideal for books, décor, or cherished family photos. The lower level provides flexible space for a playroom, home gym, or additional entertaining area. Step outside to a beautiful rear patio and firepit area, framed by a lush yard, perfect for relaxing evenings or gatherings with friends.
This home offers the best of single story living with exceptional updates, inviting warmth, and a layout designed for everyday comfort. Move right in and make it your own....
Contact an agent
Home facts
- Year built:1958
- Listing ID #:5230591
- Added:50 day(s) ago
- Updated:September 13, 2026 at 07:29 AM
Rooms and interior
- Bedrooms:3
- Total bathrooms:2
- Full bathrooms:2
- Rooms Total:7
- Kitchen Description:Built In Oven, Cooktop, Dishwasher, Refrigerator
- Basement:Yes
- Basement Description:Finished, Full
- Living area:3,452 sq. ft.
Heating and cooling
- Cooling:Central Air
- Heating:Forced Air, Gas
- Central air:Yes
Structure and exterior
- Roof:Asphalt, Fiberglass
- Year built:1958
- Building area:3,452 sq. ft.
- Lot area:0.46 Acres
- Architectural Style:Ranch
- Construction Materials:Brick
- Exterior Features:Patio
- Levels:1 Story, 1 Story
Utilities
- Water:Public
- Sewer:Public Sewer
Finances and disclosures
- Price:$385,000
- Price per sq. ft.:$111.53
- Tax amount:$6,172 (2025)
Features and amenities
- Appliances:Cooktop, Dishwasher, Refrigerator, Washer
- Laundry features:Dryer, Washer
- Pool features:Community
Parking
- Parking description:Attached, Garage, Paved
- Garage:Yes
- Garage spaces:2

New listings near 6848 Rosemont Drive
- New
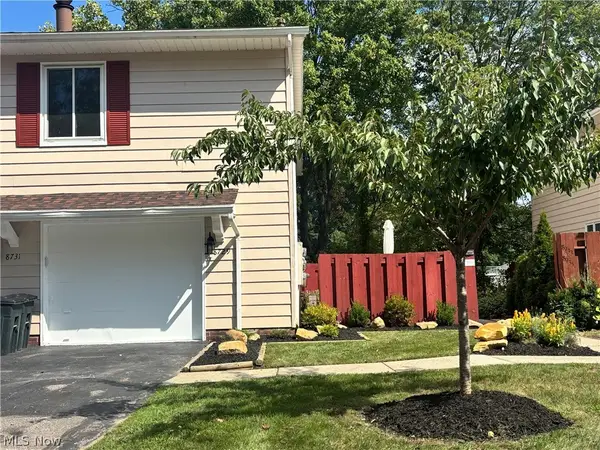
 $194,900Active2 beds 1 baths
8729 Fox Rest Drive #6-24, Brecksville, OH 44141
MLS# 5243934Listed by: CENTURY 21 DEPIERO & ASSOCIATES, INC. - New
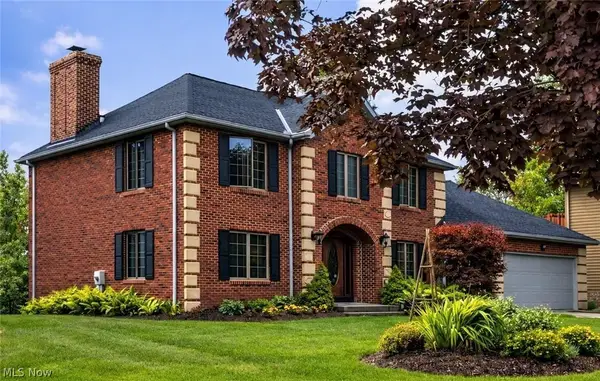 $549,900Active3 beds 3 baths2,380 sq. ft.
8449 Settlers Passage, Brecksville, OH 44141
MLS# 5243894Listed by: OHIO BROKER DIRECT - New
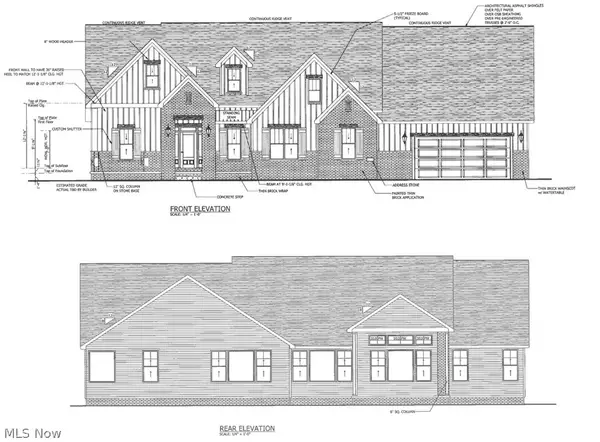 $1,899,000Active3 beds 4 baths5,168 sq. ft.
9523 River Birch Run, Brecksville, OH 44141
MLS# 5243275Listed by: KELLER WILLIAMS CITYWIDE - New
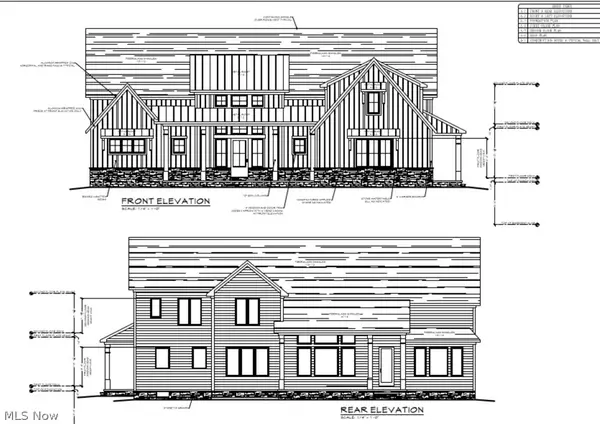 $1,699,000Active4 beds 5 baths3,572 sq. ft.
9524 River Birch Run, Brecksville, OH 44141
MLS# 5243276Listed by: KELLER WILLIAMS CITYWIDE - New
 $449,900Active3 beds 4 baths3,383 sq. ft.
7019 Windward Hills Drive #011, Brecksville, OH 44141
MLS# 5242037Listed by: CENTURY 21 DEPIERO & ASSOCIATES, INC. - New
 $335,000Active3 beds 3 baths2,724 sq. ft.
10051 Deerfield Lane, Brecksville, OH 44141
MLS# 5239272Listed by: RE/MAX ABOVE & BEYOND 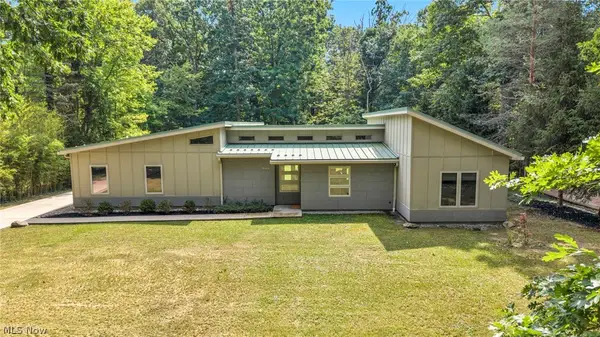 $574,900Pending3 beds 3 baths2,125 sq. ft.
8365 Whitewood Road, Brecksville, OH 44141
MLS# 5242338Listed by: ON TARGET REALTY, INC.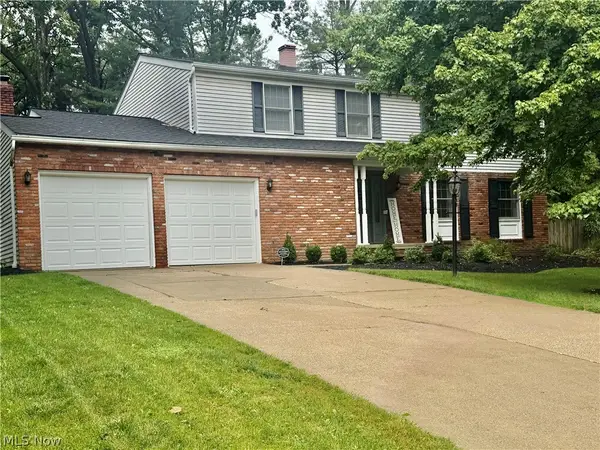 $539,000Pending4 beds 4 baths4,086 sq. ft.
10222 Deer Run, Brecksville, OH 44141
MLS# 5241606Listed by: LPT REALTY- New
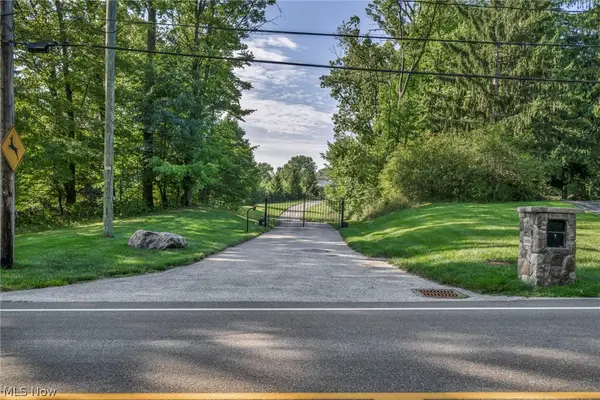 $435,000Active2.33 Acres
6610 E Wallings Road, Brecksville, OH 44141
MLS# 5241472Listed by: REAL OF OHIO  $235,000Active2 beds 2 baths2,001 sq. ft.
6943 W Fitzwater Road #20, Brecksville, OH 44141
MLS# 5238681Listed by: REAL OF OHIO


Protect your home and budget from life's surprises with an Assurant Home Warranty, backed by a partner that supports you through every step of homeownership. Explore Plans.
©2026 Century 21 Real Estate LLC. All rights reserved. CENTURY 21®, the CENTURY 21 Logo and C21® are service marks owned by Century 21 Real Estate LLC. Century 21 Real Estate LLC fully supports the principles of the Fair Housing Act and the Equal Opportunity Act. Each office is independently owned and operated. Listing information is deemed reliable but not guaranteed accurate.