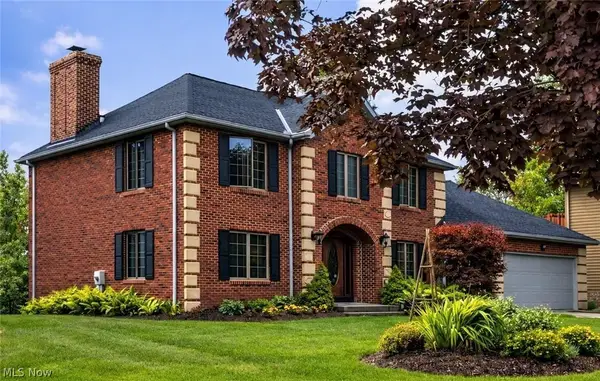
6745 Westview Drive, Brecksville, OH 44141
Local realty services provided by:CENTURY 21 Lakeside Realty
Listed by: nicolette e kuebeler
Office: life stages realty, llc.
MLS#:5232155
Source:OH_NORMLS
Price summary
- Price:$449,900
- Price per sq. ft.:$163.48
About this home
Welcome home to this immaculately clean, move-in-ready split-level oasis in highly sought-after Brecksville. Boasting 2,128 sq ft of refined above ground finished living space paired with large finished lower level in this pet-free, non-smoking home! This 4-bedroom, 2.5-bath residence is a true entertainer’s dream! The main level features a highly desirable first-floor bedroom & laundry room, a spacious living room, and an elegant formal dining room, perfect for hosting. The heart of the home is the open-concept eat-in kitchen showcasing pristine Corian countertops, an abundance of cabinets/counter space, dining area, and a unique kitchen buffet counter that doubles as a built-in planter. You'll love the seamless flow into an inviting family room featuring a cozy wood-burning fireplace. Glass sliders open onto your private concrete patio, complete with a natural gas grill and a breathtaking fully wooded backyard with shed. Electric & gas lines already in place near the woods, primed for a custom firepit area or pool. Enjoy 3 spacious bedrooms on the 2nd floor featuring beautiful hardwood floors and a full bath with shower/tub. The master bedroom features a full bathroom with walk-in shower. This home boasts exceptional insulation, a whole house fan, and 5 distinct heating zones ensure year-round climate control. The finished basement offers a bright gathering space with operable windows, massive 22 x 13.5 large walkable crawl space storage room, and a custom bar with included stools for game days. Car enthusiasts will appreciate the oversized, heated 2.5 car garage equipped with a 220-volt outlet perfect for adding an EV charging station. Premium mechanicals like a Ruud Commercial Grade hot water tank and an included home warranty offer absolute peace of mind. Blending pristine condition, magnificent upgrades, a spectacular wooded setting, and all appliances included. This beautiful home is waiting for its next chapter. Don't miss out, schedule your showing today!...
Contact an agent
Home facts
- Year built:1969
- Listing ID #:5232155
- Added:54 day(s) ago
- Updated:September 25, 2026 at 02:41 PM
Rooms and interior
- Bedrooms:4
- Total bathrooms:3
- Full bathrooms:2
- Half bathrooms:1
- Rooms Total:9
- Kitchen Description:Built In Oven, Dishwasher, Microwave, Range, Refrigerator
- Basement:Yes
- Basement Description:Crawl Space, Finished
- Living area:2,752 sq. ft.
Heating and cooling
- Heating:Baseboard, Fireplaces, Hot Water, Steam
Structure and exterior
- Roof:Asphalt, Fiberglass
- Year built:1969
- Building area:2,752 sq. ft.
- Lot area:0.46 Acres
- Lot Features:Wooded/Treed
- Architectural Style:Colonial, Ranch
- Construction Materials:Brick, Vinyl Siding
- Exterior Features:Patio, Wooded
Utilities
- Water:Public
- Sewer:Public Sewer
Finances and disclosures
- Price:$449,900
- Price per sq. ft.:$163.48
- Tax amount:$6,912 (2025)
Features and amenities
- Appliances:Dishwasher, Microwave, Range, Refrigerator, Washer
- Laundry features:Dryer, Washer
Parking
- Parking description:Attached, Driveway, Garage
- Garage:Yes
- Garage spaces:2

New listings near 6745 Westview Drive
- New
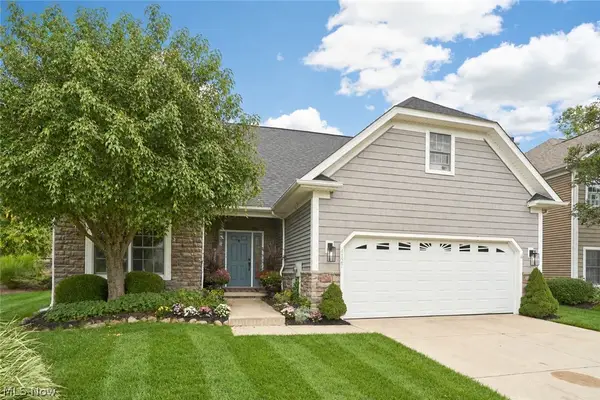 $499,900Active3 beds 4 baths2,361 sq. ft.
4127 Overbrook Drive, Brecksville, OH 44141
MLS# 5246243Listed by: BERKSHIRE HATHAWAY HOMESERVICES STOUFFER REALTY - Open Sat, 2 to 4pmNew
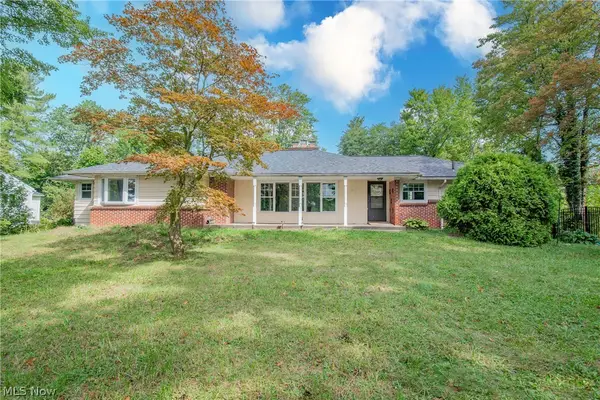 $384,900Active5 beds 3 baths1,932 sq. ft.
4015 Boston Road, Brecksville, OH 44141
MLS# 5243994Listed by: REAL OF OHIO - New
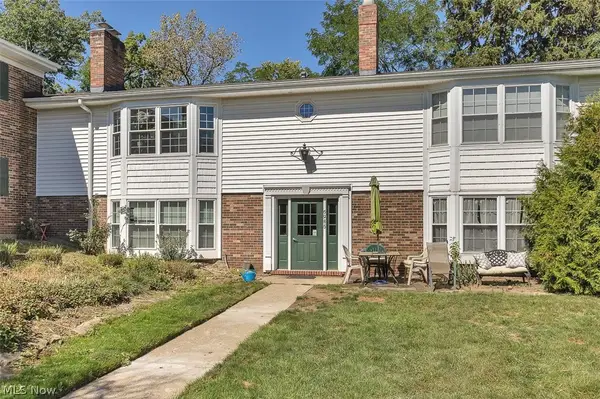 $135,000Active2 beds 2 baths1,004 sq. ft.
6985 Carriage Hill Drive #103, Brecksville, OH 44141
MLS# 5247077Listed by: DAVISON REAL ESTATE SERVICES - New
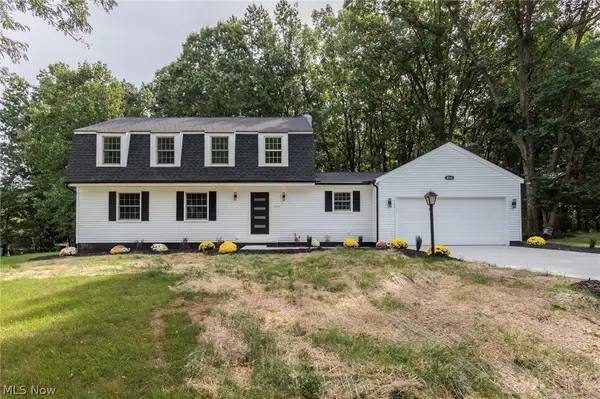 $579,000Active4 beds 3 baths2,897 sq. ft.
10143 Deer Run, Brecksville, OH 44141
MLS# 5243485Listed by: EXP REALTY, LLC. - Open Sun, 2 to 4pmNew
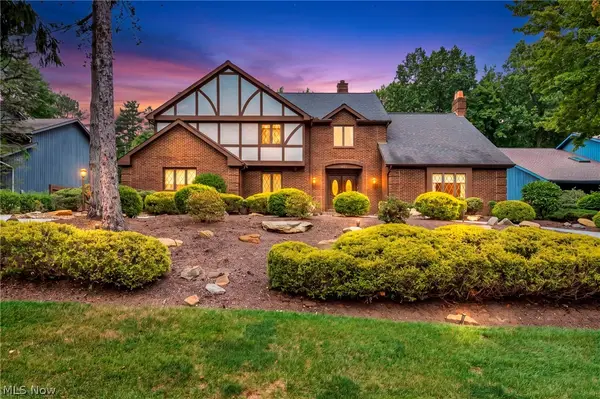 $849,900Active4 beds 4 baths3,466 sq. ft.
7411 Old Quarry Lane, Brecksville, OH 44141
MLS# 5246118Listed by: RICHFIELD REALTY GROUP LLC - New
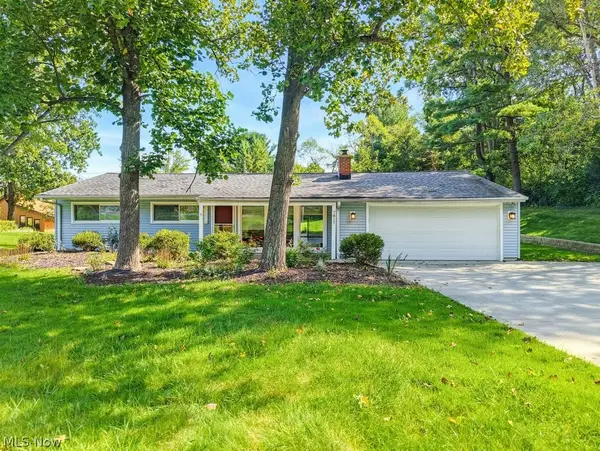 $349,000Active3 beds 2 baths1,360 sq. ft.
7817 Cambridge Drive, Brecksville, OH 44141
MLS# 5244724Listed by: KELLER WILLIAMS GREATER METROPOLITAN - New
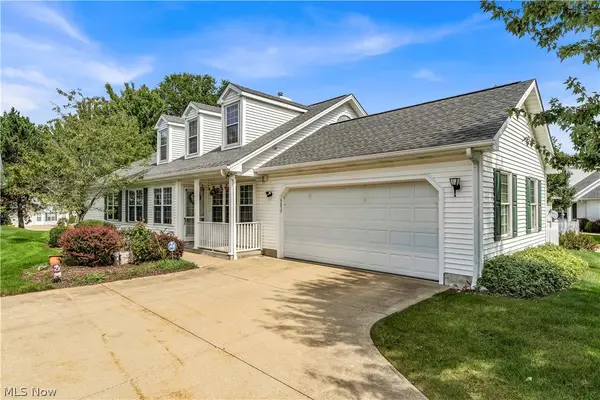 $370,000Active3 beds 3 baths2,124 sq. ft.
6859 Hidden Lake Trail, Brecksville, OH 44141
MLS# 5244036Listed by: EXP REALTY, LLC.  $250,000Pending3 beds 3 baths1,524 sq. ft.
7774 Oakhurst Circle, Brecksville, OH 44141
MLS# 5244546Listed by: KELLER WILLIAMS ELEVATE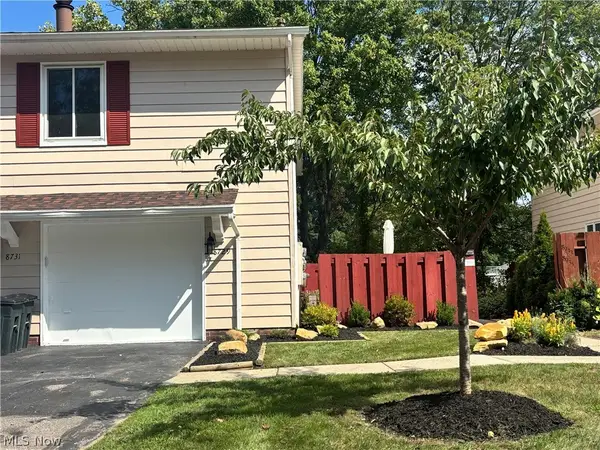
 $194,900Pending2 beds 1 baths
8729 Fox Rest Drive #6-24, Brecksville, OH 44141
MLS# 5243934Listed by: CENTURY 21 DEPIERO & ASSOCIATES, INC.- Open Sun, 1 to 3pm
 $529,900Pending3 beds 3 baths2,380 sq. ft.
8449 Settlers Passage, Brecksville, OH 44141
MLS# 5243894Listed by: OHIO BROKER DIRECT


Protect your home and budget from life's surprises with an Assurant Home Warranty, backed by a partner that supports you through every step of homeownership. Explore Plans.
©2026 Century 21 Real Estate LLC. All rights reserved. CENTURY 21®, the CENTURY 21 Logo and C21® are service marks owned by Century 21 Real Estate LLC. Century 21 Real Estate LLC fully supports the principles of the Fair Housing Act and the Equal Opportunity Act. Each office is independently owned and operated. Listing information is deemed reliable but not guaranteed accurate.