7817 Cambridge Drive, Brecksville, OH 44141
Local realty services provided by:CENTURY 21 DeAnna Realty
Listed by: mandi montgomery
Office: keller williams greater metropolitan
MLS#:5244724
Source:OH_NORMLS
Price summary
- Price:$349,000
- Price per sq. ft.:$256.62
- Monthly HOA dues:$38.33
About this home
Tucked into Brecksville's desirable Cambridge Village, 7817 Cambridge Drive offers the ease of single-story living surrounded by mature trees and a private, wooded backyard. This ranch home blends comfortable everyday flow with a warm, welcoming feel. From the stone fireplace in the living room to the open sightlines that carry natural light throughout, you'll feel at home the moment you enter. The updated kitchen stands out with a stone island and granite counters that balance function and personality. It flows seamlessly into a bright dining area and spacious living room, both looking out over the backyard through a wall of sliding glass doors. Down the hall, three bedrooms sit alongside the first full bathroom of the home providing both convenience and privacy. At the other side of the home, you’ll find the second full bathroom and large laundry room. Whether you're relaxing on the patio under the trees, hosting friends for Sunday football, or taking advantage of the neighborhood pool and tennis courts, this home is a place where easy living and a great Brecksville location come together to create an exceptional place to call home....
Contact an agent
Home facts
- Year built:1955
- Subdivision & Development:Cambridge Village 01
- Listing ID #:5244724
- Added:3 day(s) ago
- Updated:September 20, 2026 at 07:42 PM
Rooms and interior
- Bedrooms:3
- Total bathrooms:2
- Full bathrooms:2
- Rooms Total:6
- Kitchen Description:Dishwasher, Range, Refrigerator
- Basement:Yes
- Living area:1,360 sq. ft.
Heating and cooling
- Cooling:Central Air
- Heating:Forced Air, Gas
- Central air:Yes
Structure and exterior
- Roof:Asphalt, Fiberglass
- Year built:1955
- Building area:1,360 sq. ft.
- Lot area:0.49 Acres
- Lot Features:Wooded/Treed
- Architectural Style:Ranch
- Construction Materials:Vinyl Siding
- Exterior Features:Patio, Wooded
- Levels:1 Story, 1 Story
Utilities
- Water:Public
- Sewer:Public Sewer
Finances and disclosures
- Price:$349,000
- Price per sq. ft.:$256.62
- Tax amount:$4,524 (2025)
Features and amenities
- Appliances:Dishwasher, Range, Refrigerator, Washer
- Laundry features:Dryer, Washer
- Pool features:Community
Parking
- Parking description:Attached, Garage
- Garage:Yes
- Garage spaces:2

New listings near 7817 Cambridge Drive
- New
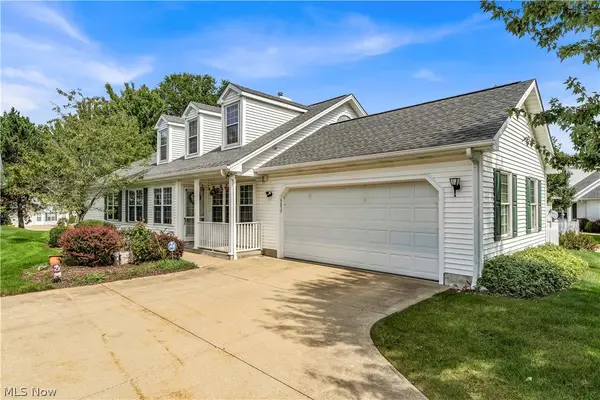 $370,000Active3 beds 3 baths2,124 sq. ft.
6859 Hidden Lake Trail, Brecksville, OH 44141
MLS# 5244036Listed by: EXP REALTY, LLC.  $250,000Pending3 beds 3 baths1,524 sq. ft.
7774 Oakhurst Circle, Brecksville, OH 44141
MLS# 5244546Listed by: KELLER WILLIAMS ELEVATE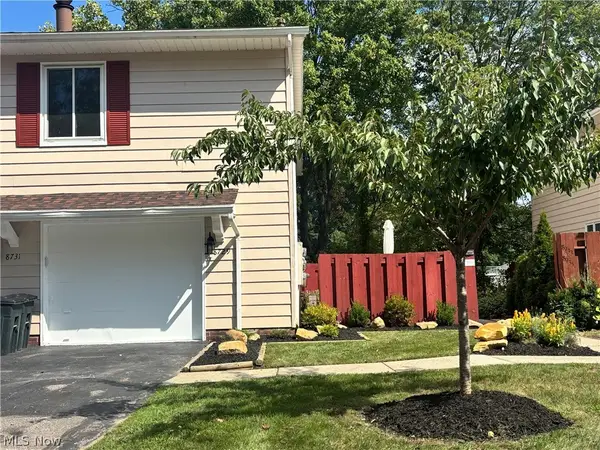
 $194,900Pending2 beds 1 baths
8729 Fox Rest Drive #6-24, Brecksville, OH 44141
MLS# 5243934Listed by: CENTURY 21 DEPIERO & ASSOCIATES, INC.- Open Sun, 1 to 3pmNew
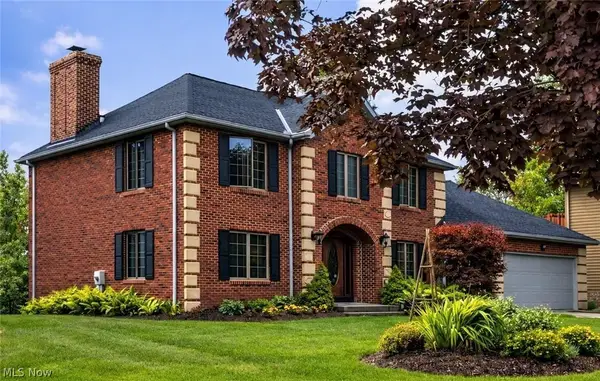 $529,900Active3 beds 3 baths2,380 sq. ft.
8449 Settlers Passage, Brecksville, OH 44141
MLS# 5243894Listed by: OHIO BROKER DIRECT 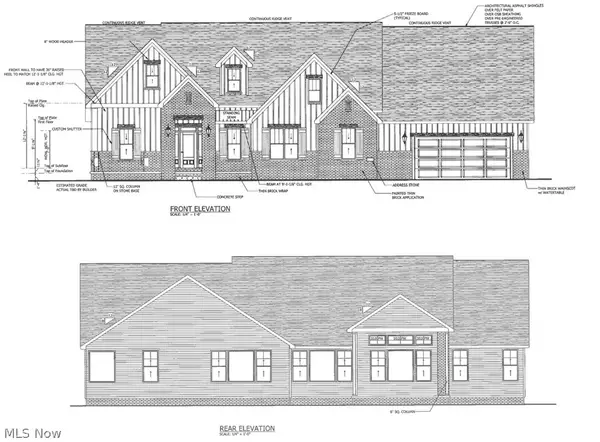 $1,899,000Active3 beds 4 baths5,168 sq. ft.
9523 River Birch Run, Brecksville, OH 44141
MLS# 5243275Listed by: KELLER WILLIAMS CITYWIDE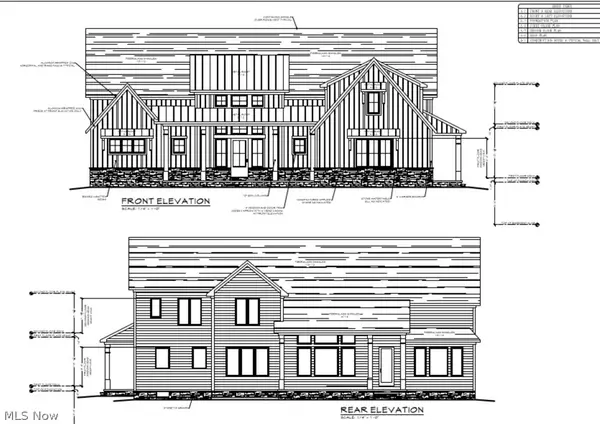 $1,699,000Active4 beds 5 baths3,572 sq. ft.
9524 River Birch Run, Brecksville, OH 44141
MLS# 5243276Listed by: KELLER WILLIAMS CITYWIDE $429,900Active3 beds 4 baths3,383 sq. ft.
7019 Windward Hills Drive #011, Brecksville, OH 44141
MLS# 5242037Listed by: CENTURY 21 DEPIERO & ASSOCIATES, INC. $335,000Pending3 beds 3 baths2,724 sq. ft.
10051 Deerfield Lane, Brecksville, OH 44141
MLS# 5239272Listed by: RE/MAX ABOVE & BEYOND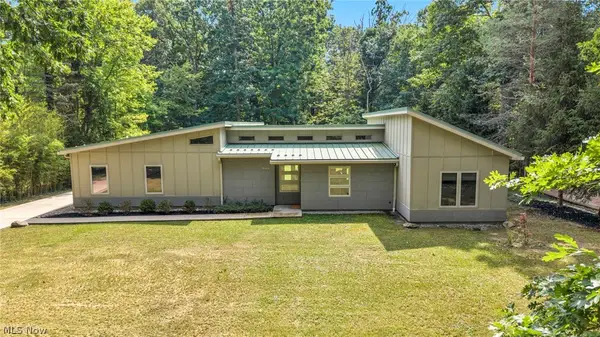 $574,900Pending3 beds 3 baths2,125 sq. ft.
8365 Whitewood Road, Brecksville, OH 44141
MLS# 5242338Listed by: ON TARGET REALTY, INC.


Protect your home and budget from life's surprises with an Assurant Home Warranty, backed by a partner that supports you through every step of homeownership. Explore Plans.
©2026 Century 21 Real Estate LLC. All rights reserved. CENTURY 21®, the CENTURY 21 Logo and C21® are service marks owned by Century 21 Real Estate LLC. Century 21 Real Estate LLC fully supports the principles of the Fair Housing Act and the Equal Opportunity Act. Each office is independently owned and operated. Listing information is deemed reliable but not guaranteed accurate.