8420 Sunnydale Drive, Brecksville, OH 44141
Local realty services provided by:CENTURY 21 DeAnna Realty
8420 Sunnydale Drive,Brecksville, OH 44141
$410,000
- 3 Beds
- 2 Baths
- - sq. ft.
- Single family
- Sold
Listed by: gina pastuszynski, roger l nair
Office: home equity realty group
MLS#:5193471
Source:OH_NORMLS
Sorry, we are unable to map this address
Price summary
- Price:$410,000
About this home
Welcome home to this updated and well-maintained beautiful ranch in the heart of Brecksville. Situated in a highly sought-after neighborhood, this home is just minutes from top-rated schools. First floor living at its finest! It offers the perfect blend of comfort and style. Step into the front foyer which flows into the living room looking out to the expansive, covered front porch. The dining room, with new sliding glass doors, looks out to the sprawling backyard featuring an above ground pool and shed. The kitchen opens into the family room which features a cozy, wood-burning fireplace, new flooring, fresh paint, and a new back door that leads you to the paver patio ideal for outdoor dining, gardening, or simply unwinding after a long day. Down the hallway, are 2 bedrooms, plus a primary bedroom featuring an ensuite. Primary bedroom has a hardwood floor. Two spare bedrooms are carpeted. Large basement is a blank canvas awaiting your customization to be used as a gym, studio, theater, workshop, craft space, and more. All appliances stay, except washer, dryer, and deep freezer in basement. Updates include; roof (2026), siding (coming soon), hot water heater (2025), windows, flooring, paint, landscaping, and more. See Supplements for full list of updates. 100% move-in ready. Located within walking distance to top-rated schools, shopping, dining, grocery, Metroparks, and recreation in the town center make this property one truly to be desired. Easy highway and turnpike access to Cleveland and Akron. Homes like this don't come around often. Schedule your private showing today and see all that this charming home has to offer!...
Contact an agent
Home facts
- Year built:1963
- Subdivision & Development:Sunnydale Estates 01
- Listing ID #:5193471
- Added:57 day(s) ago
- Updated:September 26, 2026 at 06:32 AM
Rooms and interior
- Bedrooms:3
- Total bathrooms:2
- Full bathrooms:2
- Rooms Total:7
- Kitchen Description:Dishwasher, Disposal, Range, Refrigerator
- Basement:Yes
- Basement Description:Sump Pump, Unfinished
Heating and cooling
- Cooling:Central Air
- Heating:Forced Air
- Central air:Yes
Structure and exterior
- Roof:Asphalt, Shingle
- Year built:1963
- Architectural Style:Ranch
- Construction Materials:Brick, Vinyl Siding
- Exterior Features:Patio
- Levels:1 Story
Utilities
- Water:Public
- Sewer:Public Sewer
Finances and disclosures
- Price:$410,000
- Tax amount:$5,826 (2025)
Features and amenities
- Appliances:Dishwasher, Disposal, Range, Refrigerator
- Amenities:Smoke Detectors
- Pool features:Above Ground, Community
Parking
- Parking description:Attached, Garage
- Garage:Yes
- Garage spaces:2

New listings near 8420 Sunnydale Drive
- New
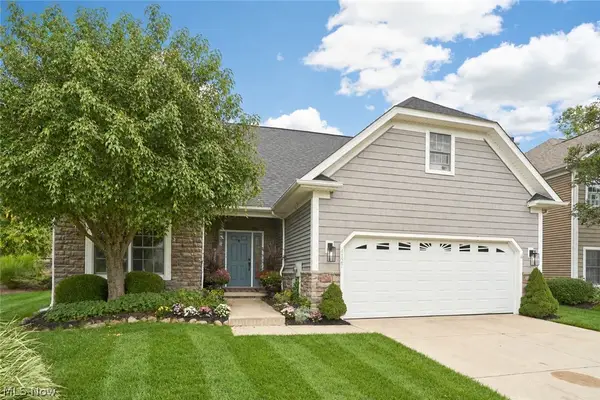 $499,900Active3 beds 4 baths2,361 sq. ft.
4127 Overbrook Drive, Brecksville, OH 44141
MLS# 5246243Listed by: BERKSHIRE HATHAWAY HOMESERVICES STOUFFER REALTY - Open Sat, 2 to 4pmNew
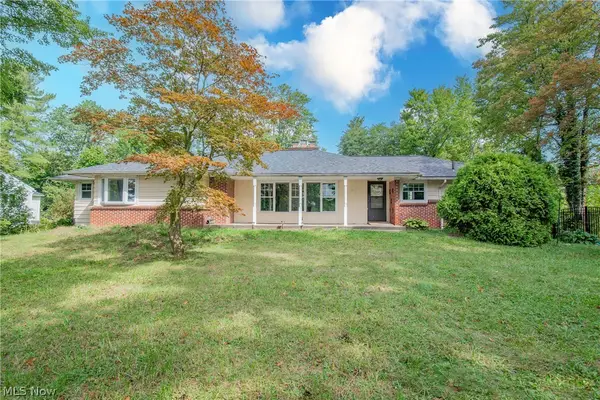 $384,900Active5 beds 3 baths1,932 sq. ft.
4015 Boston Road, Brecksville, OH 44141
MLS# 5243994Listed by: REAL OF OHIO - New
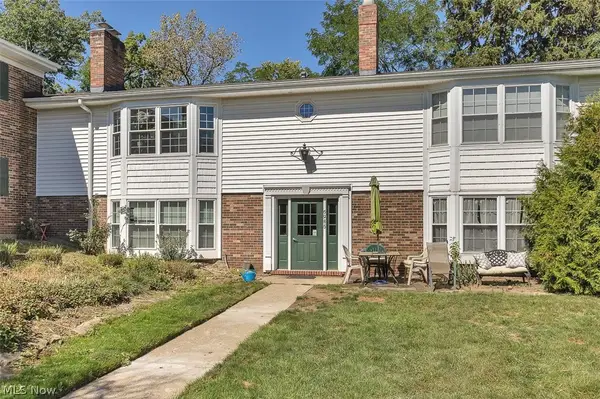 $135,000Active2 beds 2 baths1,004 sq. ft.
6985 Carriage Hill Drive #103, Brecksville, OH 44141
MLS# 5247077Listed by: DAVISON REAL ESTATE SERVICES - New
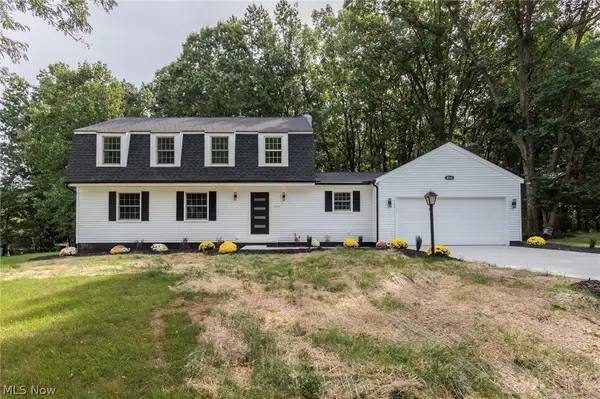 $579,000Active4 beds 3 baths2,897 sq. ft.
10143 Deer Run, Brecksville, OH 44141
MLS# 5243485Listed by: EXP REALTY, LLC. - Open Sun, 2 to 4pmNew
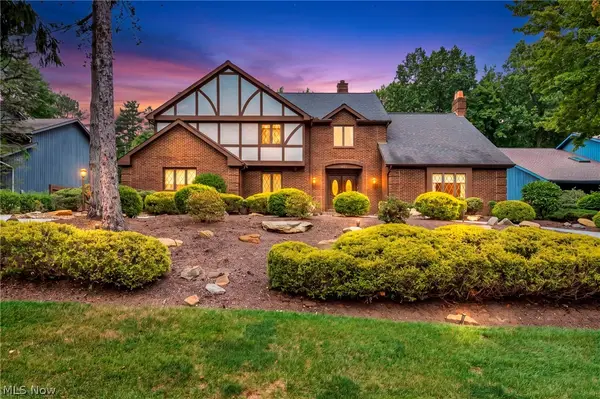 $849,900Active4 beds 4 baths3,466 sq. ft.
7411 Old Quarry Lane, Brecksville, OH 44141
MLS# 5246118Listed by: RICHFIELD REALTY GROUP LLC - Open Sun, 1 to 3pmNew
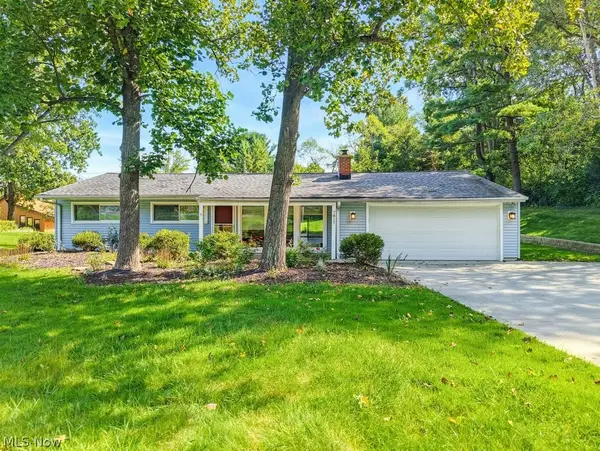 $349,000Active3 beds 2 baths1,360 sq. ft.
7817 Cambridge Drive, Brecksville, OH 44141
MLS# 5244724Listed by: KELLER WILLIAMS GREATER METROPOLITAN - New
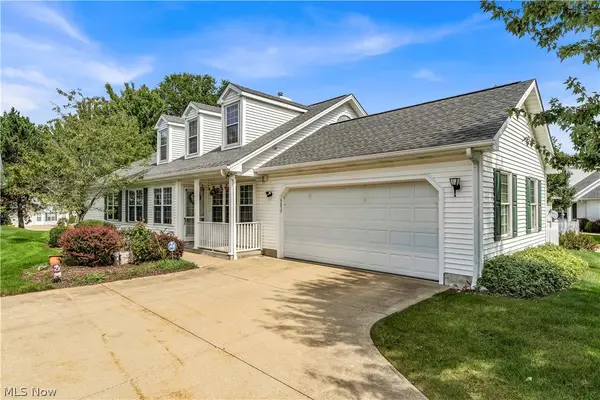 $370,000Active3 beds 3 baths2,124 sq. ft.
6859 Hidden Lake Trail, Brecksville, OH 44141
MLS# 5244036Listed by: EXP REALTY, LLC. 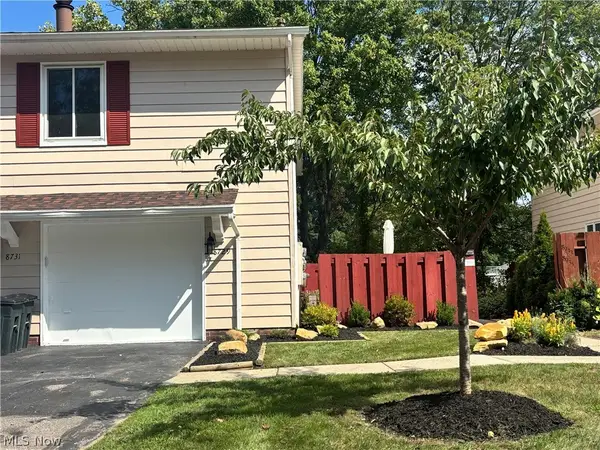
 $194,900Pending2 beds 1 baths
8729 Fox Rest Drive #6-24, Brecksville, OH 44141
MLS# 5243934Listed by: CENTURY 21 DEPIERO & ASSOCIATES, INC.- Open Sun, 1 to 3pm
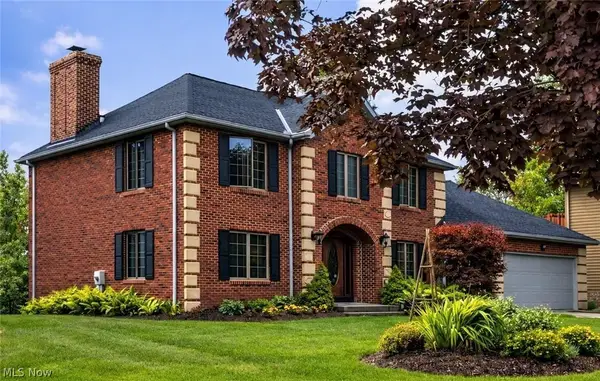 $529,900Pending3 beds 3 baths2,380 sq. ft.
8449 Settlers Passage, Brecksville, OH 44141
MLS# 5243894Listed by: OHIO BROKER DIRECT 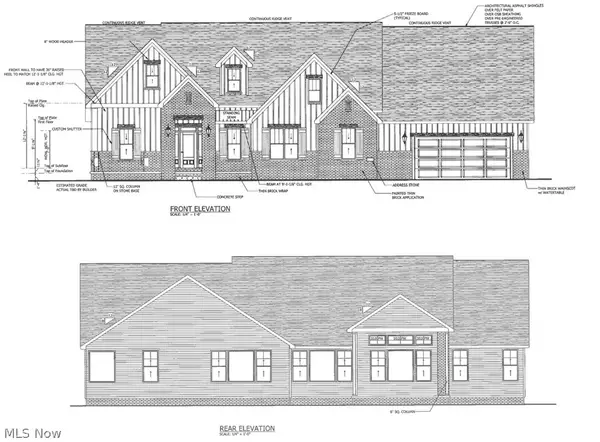 $1,899,000Active3 beds 4 baths5,168 sq. ft.
9523 River Birch Run, Brecksville, OH 44141
MLS# 5243275Listed by: KELLER WILLIAMS CITYWIDE


Protect your home and budget from life's surprises with an Assurant Home Warranty, backed by a partner that supports you through every step of homeownership. Explore Plans.
©2026 Century 21 Real Estate LLC. All rights reserved. CENTURY 21®, the CENTURY 21 Logo and C21® are service marks owned by Century 21 Real Estate LLC. Century 21 Real Estate LLC fully supports the principles of the Fair Housing Act and the Equal Opportunity Act. Each office is independently owned and operated. Listing information is deemed reliable but not guaranteed accurate.