440 Wabash S Avenue, Brewster, OH 44613
Local realty services provided by:CENTURY 21 Lakeside Realty
Listed by: ashley brayton
Office: dehoff realtors
MLS#:5243112
Source:OH_NORMLS
Price summary
- Price:$229,900
- Price per sq. ft.:$165.87
About this home
This is the kind of home that makes a great first impression - and only gets better once you step inside!
Meticulously cared for from top to bottom, this 3-bedroom home located in Brewster Village, Fairless Local School District has the character you'd expect with all of the updates you need. Refinished original hardwood floors and beautiful hardwood trim add warmth throughout, while the living room is centered around a charming wood-burning fireplace with an existing gas connection. The spacious dining room offers plenty of room to gather, and the adjoining eat-in kitchen provides ample cabinet space and the perfect nook for a dinette.
Upstairs, you'll find three generously sized bedrooms along with a beautifully remodeled full bathroom. Continue up another set of stairs to the full walk-up attic, which was completely insulated in 2020 and offers fantastic storage along with exciting potential for future finished space.
Beyond its charm, this home has been extremely well cared for and thoughtfully updated over the years. Major improvements include a new roof (2019), all-new electrical (2022) with 200-amp service and generator connection/disconnect, tankless hot water heater, new water main (2019), basement waterproofing, sump pump, water softener, and professionally cleaned ductwork. The basement also offers a large utility area and the convenience of an additional shower room.
Outside, the pride of ownership continues with tons of curb appeal and an easy-to-maintain, fully fenced backyard. A large concrete patio added in 2022 creates the perfect spot for outdoor dining, entertaining, or simply relaxing. A detached one-car garage, storage shed, newer driveway, and underground utilities complete the package.
With so many of the big-ticket improvements already taken care of, 440 Wabash offers the character of a classic home with the updates today's buyers are looking for. This is one you'll want to see in person!...
Contact an agent
Home facts
- Year built:1937
- Listing ID #:5243112
- Added:2 day(s) ago
- Updated:September 12, 2026 at 02:29 PM
Rooms and interior
- Bedrooms:3
- Total bathrooms:1
- Full bathrooms:1
- Rooms Total:6
- Kitchen Description:Dishwasher, Microwave, Range
- Basement:Yes
- Basement Description:Full, Sump Pump, Unfinished
- Living area:1,386 sq. ft.
Heating and cooling
- Cooling:Central Air
- Heating:Forced Air, Gas
- Central air:Yes
Structure and exterior
- Roof:Asphalt, Shingle
- Year built:1937
- Building area:1,386 sq. ft.
- Lot area:0.14 Acres
- Architectural Style:Conventional
- Construction Materials:Vinyl Siding
- Exterior Features:Patio
- Levels:2 Story
Utilities
- Water:Public
- Sewer:Public Sewer
Finances and disclosures
- Price:$229,900
- Price per sq. ft.:$165.87
- Tax amount:$1,944 (2025)
Features and amenities
- Appliances:Dishwasher, Microwave, Range, Washer, Water Softener
- Laundry features:Dryer, Washer
Parking
- Parking description:Detached, Driveway, Garage
- Garage:Yes
- Garage spaces:1

New listings near 440 Wabash S Avenue
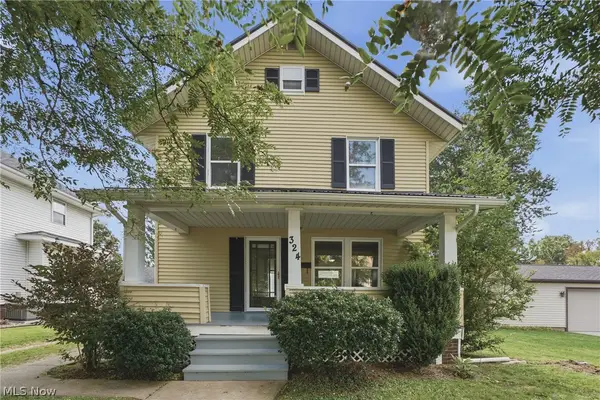 $239,900Active3 beds 2 baths1,604 sq. ft.
324 Tuscarawas Nw Avenue, Brewster, OH 44613
MLS# 5239822Listed by: KELLER WILLIAMS LEGACY GROUP REALTY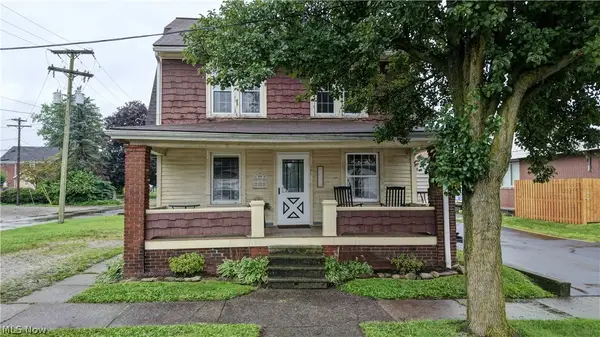 $152,000Active3 beds 1 baths
121 2nd Se Street, Brewster, OH 44613
MLS# 5237636Listed by: KAUFMAN REALTY & AUCTION, LLC.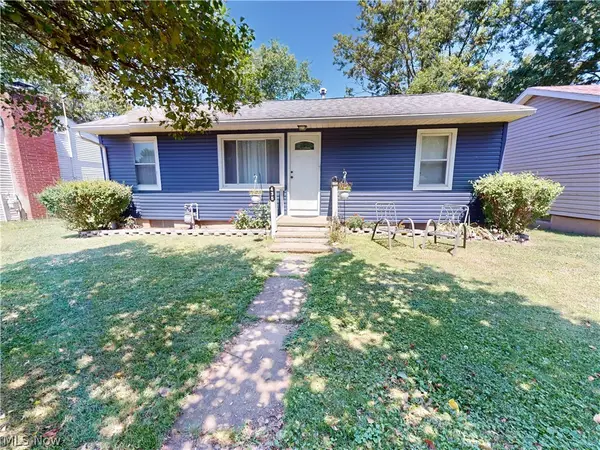 $169,900Active3 beds 1 baths
435 2nd Se Street, Brewster, OH 44613
MLS# 5236407Listed by: MCDOWELL HOMES REAL ESTATE SERVICES $219,900Pending4 beds 3 baths1,720 sq. ft.
549 Mohican Ne Street, Brewster, OH 44613
MLS# 5233793Listed by: XRE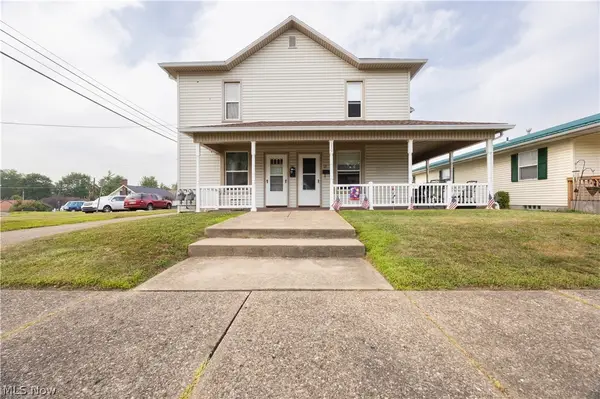 $175,000Pending3 beds 2 baths
119 4th Se Street, Brewster, OH 44613
MLS# 5231368Listed by: KAUFMAN REALTY & AUCTION, LLC.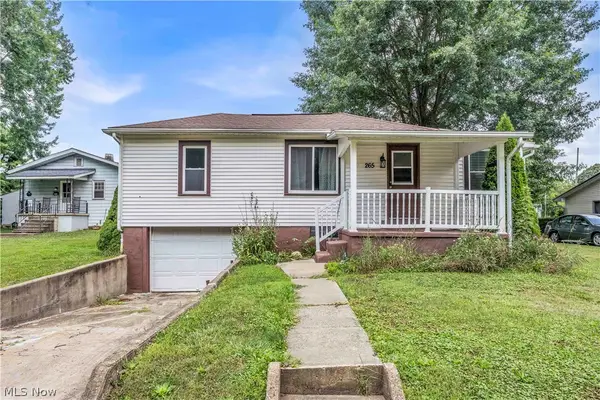
 $205,000Active3 beds 1 baths1,019 sq. ft.
265 Main Se Street, Brewster, OH 44613
MLS# 5230781Listed by: CENTURY 21 HOMESTAR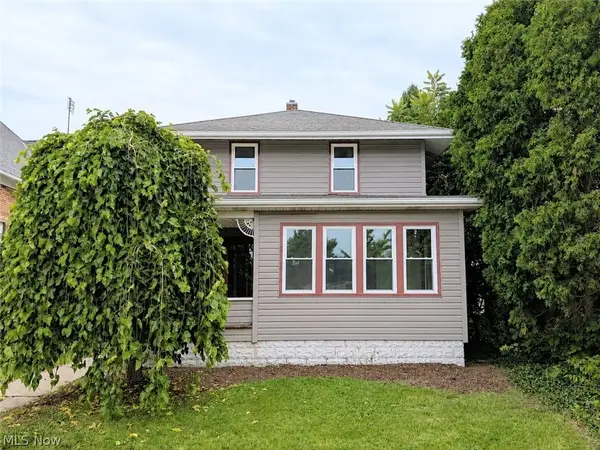 $199,900Pending3 beds 2 baths1,386 sq. ft.
345 Wabash S Avenue, Brewster, OH 44613
MLS# 5230061Listed by: STEWARDSHIP REALTY LLC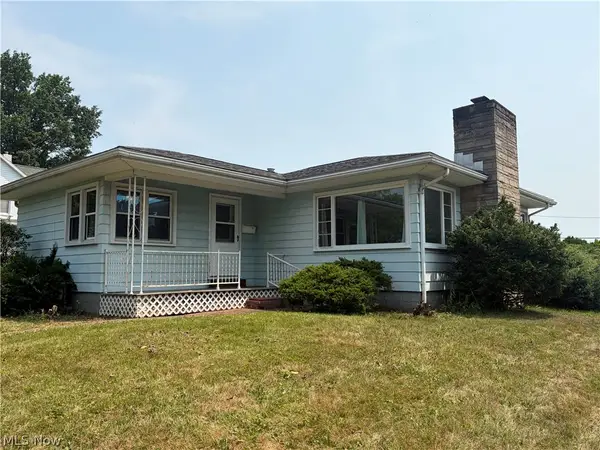 $159,900Pending3 beds 2 baths992 sq. ft.
404 Jackson Ne Avenue, Brewster, OH 44613
MLS# 5228147Listed by: RE/MAX EDGE REALTY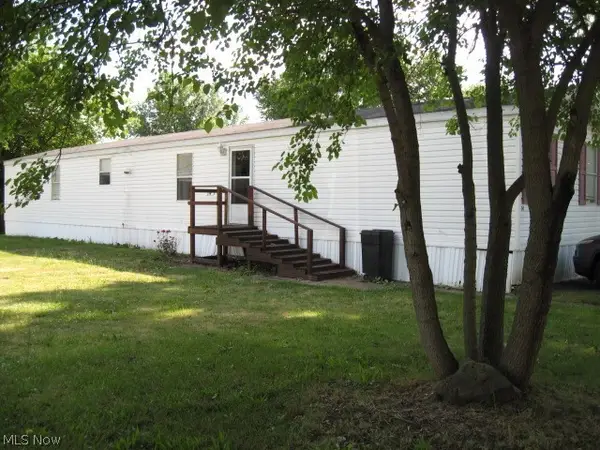 $39,000Active3 beds 2 baths1,180 sq. ft.
460 1st Sw Street #14, Brewster, OH 44613
MLS# 5222730Listed by: CUTLER REAL ESTATE


Protect your home and budget from life's surprises with an Assurant Home Warranty, backed by a partner that supports you through every step of homeownership. Explore Plans.
©2026 Century 21 Real Estate LLC. All rights reserved. CENTURY 21®, the CENTURY 21 Logo and C21® are service marks owned by Century 21 Real Estate LLC. Century 21 Real Estate LLC fully supports the principles of the Fair Housing Act and the Equal Opportunity Act. Each office is independently owned and operated. Listing information is deemed reliable but not guaranteed accurate.