265 Main Se Street, Brewster, OH 44613
Local realty services provided by:CENTURY 21 HomeStar
Listed by:
 CENTURY 21 HomeStar
- Gabriele Baltrunaite(216) 299 - 3504CENTURY 21 HomeStar
 The Stone Team
Office: century 21 homestar
MLS#:5230781
Source:OH_NORMLS
Price summary
- Price:$205,000
- Price per sq. ft.:$201.18
About this home
Welcome to 265 Main St. SE in the heart of Brewster! This charming 3 bedroom, 1 bath home offers a comfortable layout, blending classic character with everyday functionality. Situated on a spacious lot with a bonus lot across the street, the property provides plenty of room for outdoor entertaining, gardening, or relaxing.
Inside, you'll find a bright living area, generously sized bedrooms, and a full basement offering additional storage or
future possibilities. Conveniently located (all within walking distance!) near schools, parks, shopping, farmers with
fresh produce and local amenities, this home is ideal for anyone looking to enjoy small-town living with easy access to
surrounding communities.
Recently fully renovated, waterproofed, new waterpipes, new electric lines, updated electric panel, new appliances,
new kitchen and bathroom! Everything redone!
Don't miss this opportunity to make this inviting Brewster home your own!
Contact an agent
Home facts
- Year built:1910
- Listing ID #:5230781
- Added:49 day(s) ago
- Updated:September 12, 2026 at 02:29 PM
Rooms and interior
- Bedrooms:3
- Total bathrooms:1
- Full bathrooms:1
- Kitchen Description:Dishwasher, Microwave, Range, Refrigerator
- Basement:Yes
- Basement Description:Full
- Living area:1,019 sq. ft.
Heating and cooling
- Heating:Gas
Structure and exterior
- Roof:Asphalt, Fiberglass
- Year built:1910
- Building area:1,019 sq. ft.
- Lot area:0.34 Acres
- Architectural Style:Ranch
- Construction Materials:Vinyl Siding
- Levels:1 Story
Utilities
- Water:Public
- Sewer:Public Sewer
Finances and disclosures
- Price:$205,000
- Price per sq. ft.:$201.18
- Tax amount:$1,812 (2024)
Features and amenities
- Appliances:Dishwasher, Microwave, Range, Refrigerator
Parking
- Parking description:Attached, Driveway, Garage
- Garage:Yes
- Garage spaces:1
New listings near 265 Main Se Street
- New
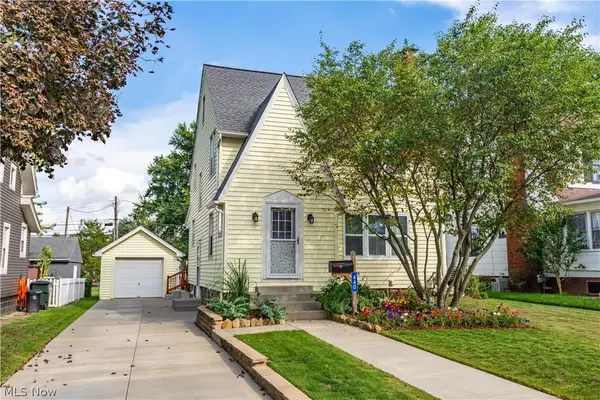 $229,900Active3 beds 1 baths1,386 sq. ft.
440 Wabash S Avenue, Brewster, OH 44613
MLS# 5243112Listed by: DEHOFF REALTORS 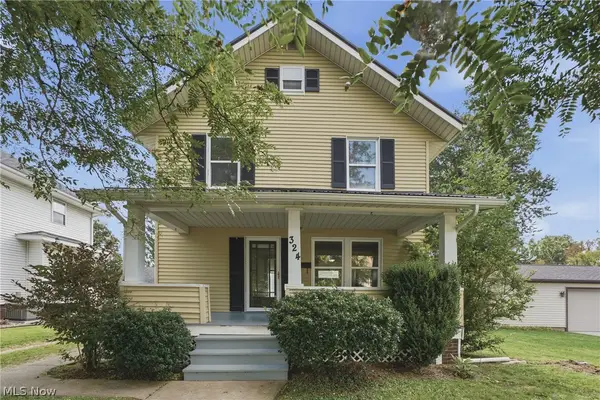 $239,900Active3 beds 2 baths1,604 sq. ft.
324 Tuscarawas Nw Avenue, Brewster, OH 44613
MLS# 5239822Listed by: KELLER WILLIAMS LEGACY GROUP REALTY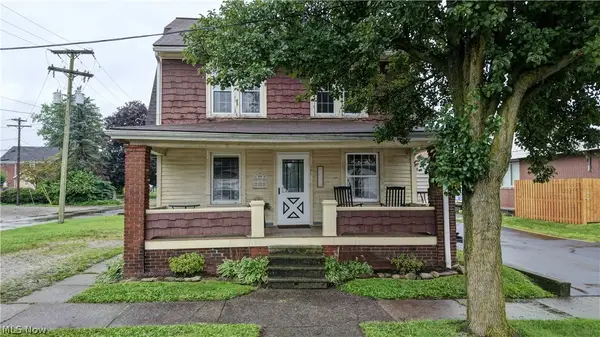 $152,000Active3 beds 1 baths
121 2nd Se Street, Brewster, OH 44613
MLS# 5237636Listed by: KAUFMAN REALTY & AUCTION, LLC.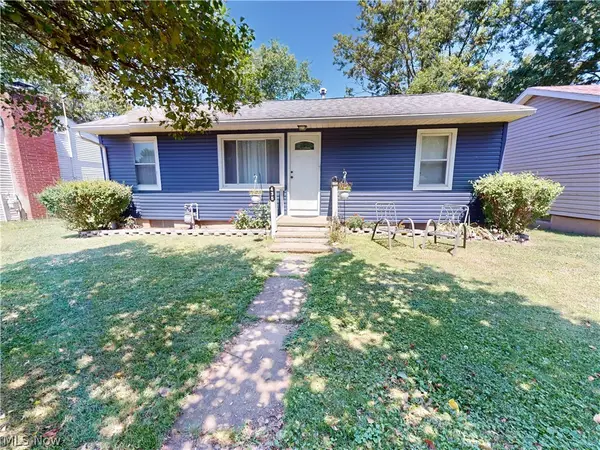 $169,900Active3 beds 1 baths
435 2nd Se Street, Brewster, OH 44613
MLS# 5236407Listed by: MCDOWELL HOMES REAL ESTATE SERVICES $219,900Pending4 beds 3 baths1,720 sq. ft.
549 Mohican Ne Street, Brewster, OH 44613
MLS# 5233793Listed by: XRE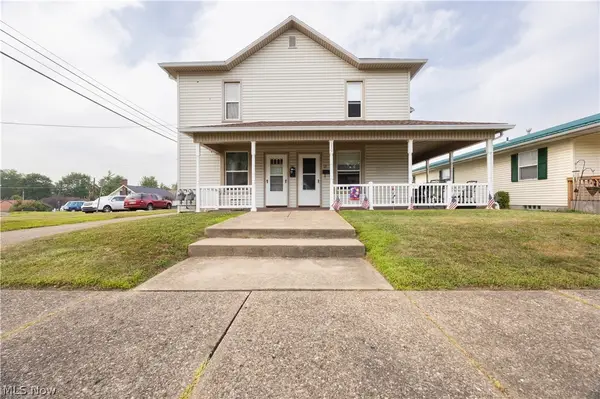 $175,000Pending3 beds 2 baths
119 4th Se Street, Brewster, OH 44613
MLS# 5231368Listed by: KAUFMAN REALTY & AUCTION, LLC.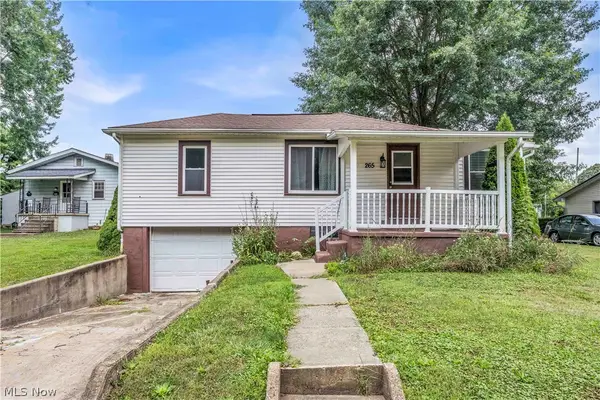
 $205,000Active3 beds 1 baths1,019 sq. ft.
265 Main Se Street, Brewster, OH 44613
MLS# 5230781Listed by: CENTURY 21 HOMESTAR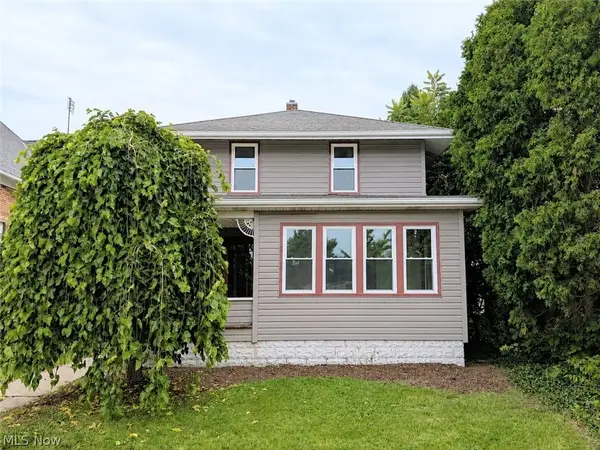 $199,900Pending3 beds 2 baths1,386 sq. ft.
345 Wabash S Avenue, Brewster, OH 44613
MLS# 5230061Listed by: STEWARDSHIP REALTY LLC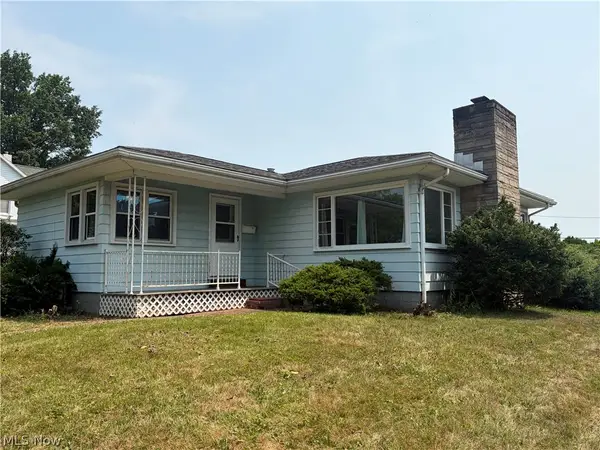 $159,900Pending3 beds 2 baths992 sq. ft.
404 Jackson Ne Avenue, Brewster, OH 44613
MLS# 5228147Listed by: RE/MAX EDGE REALTY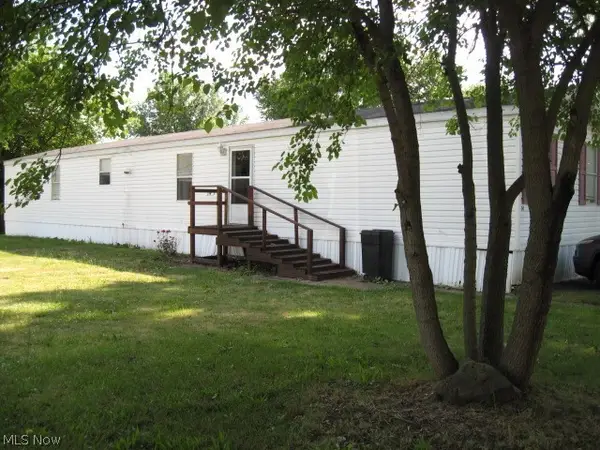 $39,000Active3 beds 2 baths1,180 sq. ft.
460 1st Sw Street #14, Brewster, OH 44613
MLS# 5222730Listed by: CUTLER REAL ESTATE


Protect your home and budget from life's surprises with an Assurant Home Warranty, backed by a partner that supports you through every step of homeownership. Explore Plans.
©2026 Century 21 Real Estate LLC. All rights reserved. CENTURY 21®, the CENTURY 21 Logo and C21® are service marks owned by Century 21 Real Estate LLC. Century 21 Real Estate LLC fully supports the principles of the Fair Housing Act and the Equal Opportunity Act. Each office is independently owned and operated. Listing information is deemed reliable but not guaranteed accurate.