
4239 Marcrest Drive, Bridgetown, OH 45211
Local realty services provided by:CENTURY 21 HomeStar
4239 Marcrest Drive,Green Twp, OH 45211
$379,900
- 3 Beds
- 2 Baths
- 2,132 sq. ft.
- Single family
- Active
Listed by: mark schiffmeyer
Office: sibcy cline, inc.513-367-1900
MLS#:1897295
Source:OH_CINCY
Price summary
- Price:$379,900
- Price per sq. ft.:$178.19
About this home
Discover the potential of this original-owner, 3-bedroom brick ranch tucked away on a quiet no-outlet street! Situated on a private 0.79-acre lot with a peaceful wooded view, this home offers plenty of space to enjoy both indoors and out. Features include newer windows, a newer roof, and a cozy fireplace in the living room. The lower level offers a spacious family room with a bar and a second fireplace, perfect for entertaining or relaxing. A basement workshop with walkout access provides additional versatility for hobbies, projects, or storage. Enjoy the convenience of a level driveway, attached 1-car garage, and an enclosed rear porch overlooking the private yard. A wonderful opportunity to make this well-loved home your own!
Contact an agent
Home facts
- Year built:1956
- Listing ID #:1897295
- Added:10 day(s) ago
- Updated:October 25, 2026 at 02:19 PM
Rooms and interior
- Bedrooms:3
- Total bathrooms:2
- Full bathrooms:2
- Rooms Total:7
- Dining Description:Walkout, Window Treatment
- Kitchen Description:Dishwasher, Galley, Oven/Range, Refrigerator, Window Treatment, Wood Cabinets
- Bedroom Description:Wall-to-Wall Carpet
- Basement Description:Concrete Floor, Fireplace, Full, Walkout
- Living area:2,132 sq. ft.
Heating and cooling
- Cooling:Central Air
- Heating:Gas
Structure and exterior
- Roof:Shingle
- Year built:1956
- Building area:2,132 sq. ft.
- Lot area:0.79 Acres
- Lot Features:Cul-De-Sac
- Architectural Style:Ranch
- Construction Materials:Brick
- Exterior Features:Enclosed
- Foundation Description:Poured
- Levels:1 Story
Utilities
- Water:Public
- Sewer:Septic Tank
Finances and disclosures
- Price:$379,900
- Price per sq. ft.:$178.19
Features and amenities
- Appliances:Dishwasher, Oven/Range, Refrigerator
Parking
- Parking description:Concrete, Driveway
- Garage:Yes
- Garage spaces:1
 Information deemed reliable but not guaranteed. The data relating to real estate for sale on this web site comes in part from the Broker Reciprocity program of the Multiple Listing Service of Greater Cincinnati. Real estate listings held by brokerage firms other than CENTURY 21 HomeStar are marked with the Broker Reciprocity™ logo (the small house as shown to the left) and detailed information about them includes the name of the listing brokers. 2026, MLS of Greater Cincinnati, Inc. All rights reserved. OH_CINCY Member Broker: Anthony Geraci
New listings near 4239 Marcrest Drive
- New
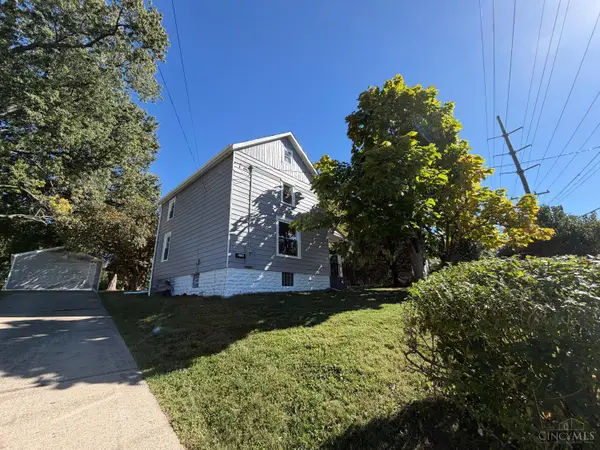 $209,900Active2 beds 1 baths1,040 sq. ft.
3758 Ebenezer Road, Green Twp, OH 45248
MLS# 1897478Listed by: HALLMARK REALTY, LLC - New
 $264,000Active3 beds 2 baths
5771 Childs Avenue, Green Twp, OH 45248
MLS# 1898256Listed by: LOHMILLER REAL ESTATE - New
 $628,827Active3 beds 3 baths2,640 sq. ft.
5739 Chesapeake Trail #37, Green Twp, OH 45248
MLS# 1897950Listed by: NEW ADVANTAGE, LTD - New
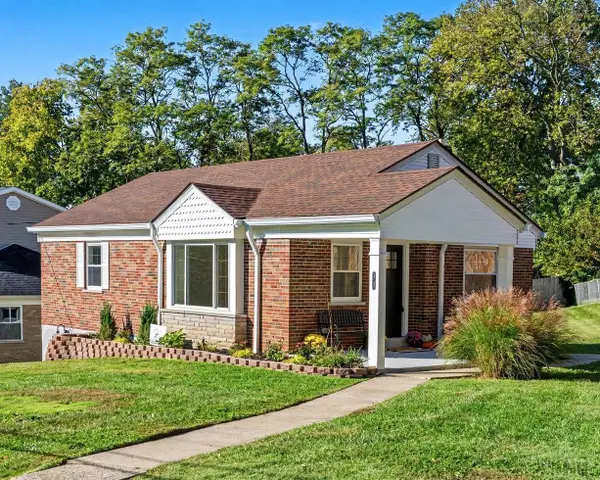 $244,999Active2 beds 2 baths1,188 sq. ft.
3713 Feldkamp Avenue, Cincinnati, OH 45211
MLS# 1897995Listed by: PIVOT REALTY GROUP, LLC - New
 $240,000Active4 beds 1 baths1,295 sq. ft.
5441 Childs Avenue, Cincinnati, OH 45248
MLS# 971412Listed by: RED 1 REALTY  $234,000Pending3 beds 2 baths1,711 sq. ft.
5662 Green Acres Court, Green Twp, OH 45248
MLS# 1897015Listed by: RE/MAX PREFERRED GROUP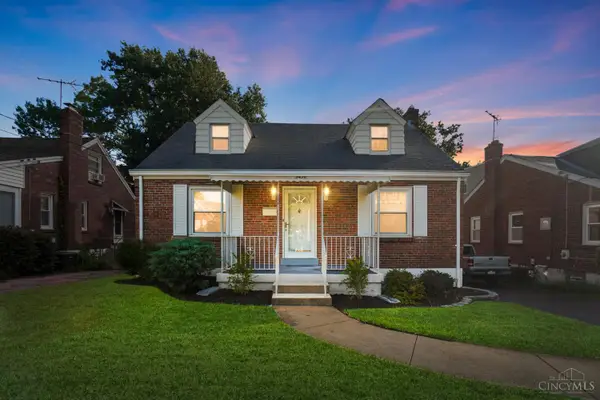 $229,900Active3 beds 3 baths1,789 sq. ft.
5458 Karen Avenue, Green Twp, OH 45248
MLS# 1896378Listed by: COMEY & SHEPHERD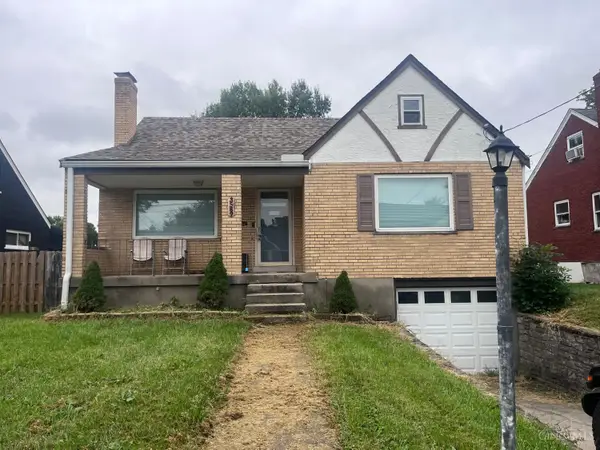 $140,000Pending4 beds 1 baths1,421 sq. ft.
3589 Neiheisel Avenue, Green Twp, OH 45248
MLS# 1896262Listed by: BERKSHIRE HATHAWAY HOMESERVICE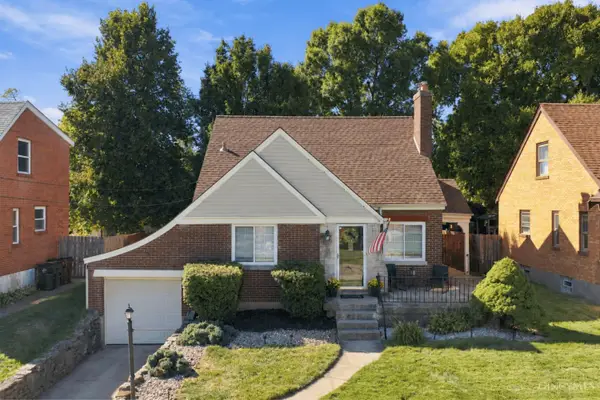 $249,900Pending3 beds 2 baths1,782 sq. ft.
3091 Neisel Avenue, Green Twp, OH 45248
MLS# 1896553Listed by: COLDWELL BANKER REALTY


Protect your home and budget from life's surprises with an Assurant Home Warranty, backed by a partner that supports you through every step of homeownership. Explore Plans.
©2026 Century 21 Real Estate LLC. All rights reserved. CENTURY 21®, the CENTURY 21 Logo and C21® are service marks owned by Century 21 Real Estate LLC. Century 21 Real Estate LLC fully supports the principles of the Fair Housing Act and the Equal Opportunity Act. Each office is independently owned and operated. Listing information is deemed reliable but not guaranteed accurate.