
2723 Sexton Court, Broadview Heights, OH 44147
Local realty services provided by:CENTURY 21 HomeStar
Upcoming open houses
- Sun, Aug 0201:30 pm - 03:00 pm
Listed by: sylvia incorvaia
Office: exp realty, llc.
MLS#:5229860
Source:OH_NORMLS
Price summary
- Price:$475,000
- Price per sq. ft.:$173.61
- Monthly HOA dues:$55
About this home
Welcome home to this beautifully maintained 4-bedroom, 2.5-bath Colonial with a finished walk-out lower level in the sought after MacIntosh Farms community. The inviting main level offers a spacious living room with hardwood floors, cozy fireplace, and ceiling fan that flows into the dining area and eat-in kitchen. The kitchen features granite countertops, a breakfast bar, stainless steel appliances (2018), abundant white cabinetry, travertine flooring, recessed lighting, and updated fixtures. Recessed lighting continues into the main floor hallway and upstairs, creating a bright, welcoming feel. Upstairs you'll find 4 generously sized bedrooms and two full baths, including a spacious primary suite with hardwood floors, a walk-in closet, and private bath. The remodeled upper bath includes a new vanity and flooring(2022), while ceiling fans(2018) and updated fixtures add comfort throughout. The finished walk-out lower level provides a large recreation room, laundry area, and ample storage. Step outside to the expansive 20'x20' deck with updated with maintenance-free PVC railings and new steps (2019), plus the deck and trim professionally painted(2025). The lower-level patio features a French drain for proper drainage and a concrete walkway to the garage(2020). Professional landscaping(2018) enhances the home's curb appeal. Enjoy maintenance-free living with outstanding MacIntosh Farms amenities, including a community clubhouse, swimming pools, tennis courts, fitness center, walking trails, playground, and scenic green space. Conveniently located just minutes from downtown Cleveland and Akron, Metroparks, bike trails, shopping, dining, golf, and recreation. Move right in and enjoy!...
Contact an agent
Home facts
- Year built:2003
- Listing ID #:5229860
- Added:1 day(s) ago
- Updated:July 28, 2026 at 02:16 PM
Rooms and interior
- Bedrooms:4
- Total bathrooms:3
- Full bathrooms:2
- Half bathrooms:1
- Kitchen Description:Dishwasher, Disposal, Microwave, Range, Refrigerator
- Basement:Yes
- Basement Description:Partially Furnished, Walk Out Access
- Living area:2,736 sq. ft.
Heating and cooling
- Cooling:Central Air
- Heating:Fireplaces, Forced Air, Gas
- Central air:Yes
Structure and exterior
- Roof:Asphalt, Fiberglass
- Year built:2003
- Building area:2,736 sq. ft.
- Lot area:0.14 Acres
- Architectural Style:Colonial
- Construction Materials:Vinyl Siding
- Exterior Features:Deck, Patio
- Levels:2 Story
Utilities
- Water:Public
- Sewer:Public Sewer
Finances and disclosures
- Price:$475,000
- Price per sq. ft.:$173.61
- Tax amount:$7,597 (2025)
Features and amenities
- Appliances:Dishwasher, Disposal, Microwave, Range, Refrigerator, Washer
- Laundry features:Dryer, Washer
- Pool features:Community
Parking
- Parking description:Attached, Drain, Garage, Paved
- Garage:Yes
- Garage spaces:2

New listings near 2723 Sexton Court
- New
 $605,000Active4 beds 3 baths4,596 sq. ft.
401 Norwich Drive, Broadview Heights, OH 44147
MLS# 5230037Listed by: RE/MAX OMEGA - New
 $375,000Active3 beds 3 baths2,053 sq. ft.
1540 Brighton Way, Broadview Heights, OH 44147
MLS# 5230305Listed by: REAL OF OHIO - New
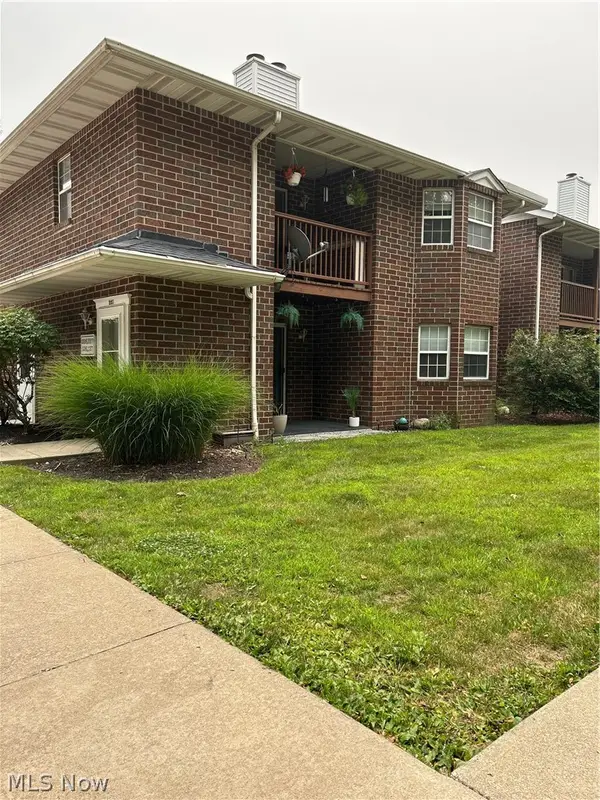 $165,000Active2 beds 2 baths
1200 Tollis Parkway #127, Broadview Heights, OH 44147
MLS# 5227707Listed by: TOLLIS PROPERTIES, INC. 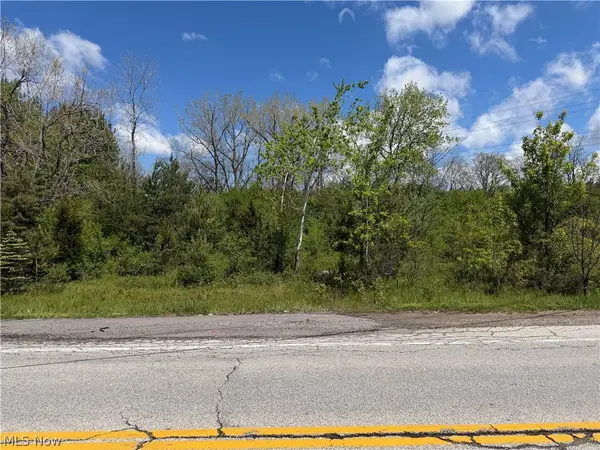 $70,000Active0.93 Acres
V/L W Edgerton Road, Broadview Heights, OH 44147
MLS# 5210052Listed by: KELLER WILLIAMS CHERVENIC RLTY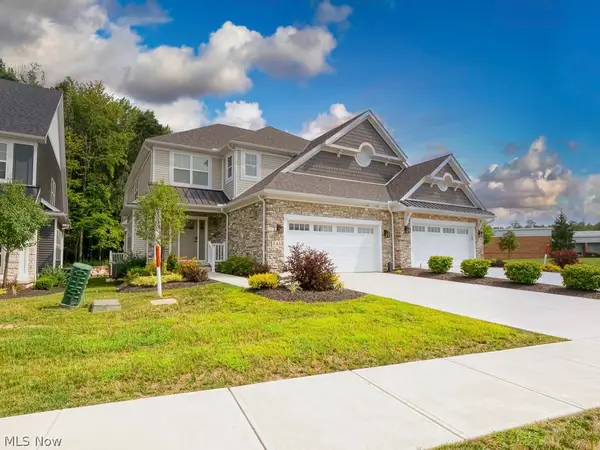 $570,000Pending3 beds 3 baths2,530 sq. ft.
143 Town Centre Drive, Broadview Heights, OH 44147
MLS# 5226757Listed by: REAL OF OHIO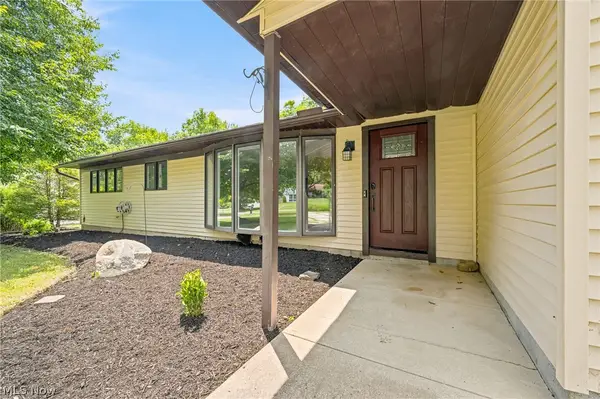 $395,000Active3 beds 2 baths2,208 sq. ft.
8160 Joyce Road, Broadview Heights, OH 44147
MLS# 5226650Listed by: KELLER WILLIAMS LIVING $475,000Pending4 beds 4 baths2,550 sq. ft.
615 Cornell Drive, Broadview Heights, OH 44147
MLS# 5226354Listed by: OHIO BROKER DIRECT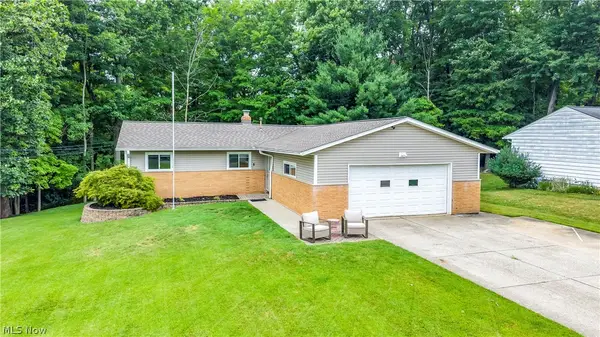 $325,000Pending3 beds 2 baths2,448 sq. ft.
8276 Marianna Boulevard, Broadview Heights, OH 44147
MLS# 5225652Listed by: EXP REALTY, LLC. $147,900Pending2 beds 2 baths987 sq. ft.
2002 Stoney Run Circle, Broadview Heights, OH 44147
MLS# 5220876Listed by: RUSSELL REAL ESTATE SERVICES


Protect your home and budget from life's surprises with an Assurant Home Warranty, backed by a partner that supports you through every step of homeownership. Explore Plans.
©2026 Century 21 Real Estate LLC. All rights reserved. CENTURY 21®, the CENTURY 21 Logo and C21® are service marks owned by Century 21 Real Estate LLC. Century 21 Real Estate LLC fully supports the principles of the Fair Housing Act and the Equal Opportunity Act. Each office is independently owned and operated. Listing information is deemed reliable but not guaranteed accurate.