1049 S Park Drive, Brookfield, OH 44403
Local realty services provided by:CENTURY 21 Transcendent Realty
Listed by: holly ritchie, karen l bates
Office: keller williams chervenic rlty
MLS#:5256067
Source:OH_NORMLS
Price summary
- Price:$54,900
- Price per sq. ft.:$49.02
About this home
Welcome home to comfortable, easy living in this well-maintained 2016 manufactured home! Offering 3 bedrooms, 2 full bathrooms, and a desirable split-bedroom design, this home provides a thoughtful layout with an open-concept living space perfect for everyday living and entertaining. The kitchen features island seating, an awesome coffee bar to start your mornings right, and appliances included, with some brand-new additions. Both full bathrooms have been updated, adding a fresh touch throughout the home with intentional quality. The convenient laundry room includes a washer and dryer, plus its own, separate exterior entrance. Outside, enjoy a new storage shed installed in 2026, a cement pad for outdoor use, and dedicated parking for two vehicles. Measuring approximately 14’6” wide by 68’ long, this home makes great use of its space. The community takes pride in creating a welcoming neighborhood, with monthly activities that bring residents together. If you’re looking for comfortable living with modern updates, practical features, and a community atmosphere, this home is worth a look!...
Contact an agent
Home facts
- Year built:2016
- Listing ID #:5256067
- Added:2 day(s) ago
- Updated:October 29, 2026 at 02:43 PM
Rooms and interior
- Bedrooms:3
- Total bathrooms:2
- Full bathrooms:2
- Kitchen Description:Dishwasher, Range, Refrigerator
- Basement:Yes
- Living area:1,120 sq. ft.
Heating and cooling
- Cooling:Central Air
- Heating:Forced Air, Gas
- Central air:Yes
Structure and exterior
- Roof:Shingle
- Year built:2016
- Building area:1,120 sq. ft.
- Construction Materials:Vinyl Siding
- Levels:1 Story, 1 Story
Utilities
- Sewer:Public Sewer
Finances and disclosures
- Price:$54,900
- Price per sq. ft.:$49.02
Features and amenities
- Appliances:Dishwasher, Range, Refrigerator, Washer
- Laundry features:Dryer, Washer
Parking
- Parking description:Driveway

New listings near 1049 S Park Drive
- New
 $120,000Active3 beds 1 baths1,724 sq. ft.
1292 Bedford Road, Masury, OH 44438
MLS# 5256182Listed by: KELLY WARREN AND ASSOCIATES RE SOLUTIONS - Open Sun, 12 to 1:30pmNew
 $30,000Active3 beds 2 baths1,078 sq. ft.
1030 South Park Court, Brookfield, OH 44403
MLS# 5254327Listed by: KELLER WILLIAMS CHERVENIC RLTY  $275,000Active3 beds 2 baths2,608 sq. ft.
668 Hazelton Street, Masury, OH 44438
MLS# 5251350Listed by: BERKSHIRE HATHAWAY HOMESERVICES STOUFFER REALTY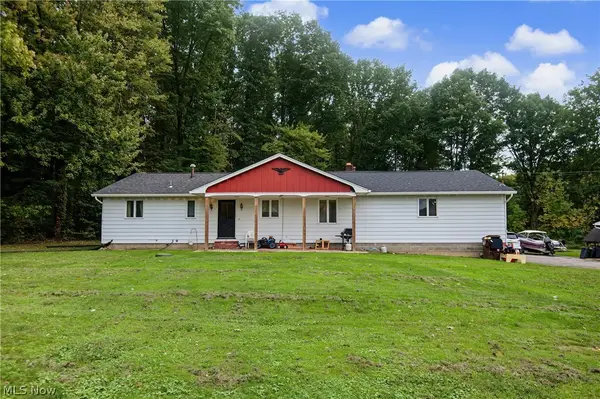
 $175,000Active3 beds 1 baths1,820 sq. ft.
1301 Collar Price Road, Hubbard, OH 44425
MLS# 5247054Listed by: CENTURY 21 LAKESIDE REALTY- Open Thu, 5 to 6:30pm
 $355,000Active4 beds 3 baths1,976 sq. ft.
892 Yankee Run Road, Masury, OH 44438
MLS# 5249661Listed by: BROKERS REALTY GROUP  $110,000Pending3 beds 2 baths1,040 sq. ft.
7930 3rd Street, Masury, OH 44438
MLS# 5241933Listed by: RE/MAX EDGE REALTY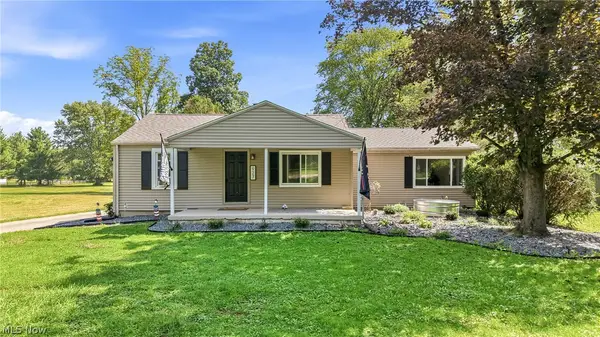 $199,900Pending3 beds 1 baths1,329 sq. ft.
927 Warner Se Road, Brookfield, OH 44403
MLS# 5241616Listed by: BROKERS REALTY GROUP $70,000Active3 beds 2 baths
1006 South Park Circle, Brookfield, OH 44403
MLS# 5240458Listed by: UNDERWOOD & ASSOCIATES $160,000Active3 beds 1 baths1,320 sq. ft.
919 Owsley Street, Masury, OH 44438
MLS# 5238714Listed by: BROKERS REALTY GROUP


Protect your home and budget from life's surprises with an Assurant Home Warranty, backed by a partner that supports you through every step of homeownership. Explore Plans.
©2026 Century 21 Real Estate LLC. All rights reserved. CENTURY 21®, the CENTURY 21 Logo and C21® are service marks owned by Century 21 Real Estate LLC. Century 21 Real Estate LLC fully supports the principles of the Fair Housing Act and the Equal Opportunity Act. Each office is independently owned and operated. Listing information is deemed reliable but not guaranteed accurate.