
4896 Kennedy Drive, Brooklyn, OH 44144
Local realty services provided by:CENTURY 21 DeAnna Realty
Listed by: judy makaryk rosen
Office: berkshire hathaway homeservices professional realty
MLS#:5255204
Source:OH_NORMLS
Price summary
- Price:$325,000
- Price per sq. ft.:$118.1
About this home
Immaculate Brick Ranch Near I-480! Welcome to this beautifully maintained and updated home offering an open floor plan, upscale finishes, and exceptional indoor/outdoor living spaces! A gracious foyer opens to the spacious living room featuring luxury vinyl flooring and flows into the updated kitchen. Designed with both style and functionality in mind, the kitchen showcases custom cabinetry, beautiful quartz countertops, upscale appliances, and a separate pantry for additional storage. Just beyond the kitchen, an inviting family room features beautiful ceramic tile flooring and lovely views of the spectacular backyard. Step outside to your own private garden retreat! Enjoy an expansive deck, a gazebo area, and meticulously manicured gardens featuring gorgeous roses, colorful perennials, and lush landscaping. The newly fenced backyard also includes a separate storage shed. Back inside, the bedrooms offer beautiful hardwood floors and generous closets. The beautifully renovated main bathroom is a showstopper! Featuring elegant marble-look tile extending across the floors and walls, a contemporary double-sink vanity with sleek cabinetry, brushed nickel fixtures, and a stunning illuminated mirror, it delivers a sophisticated, spa-inspired feel. The finished lower level adds more versatile living space! Enjoy a spacious recreation room with luxury vinyl flooring, a dedicated laundry area with washer and dryer, and an additional finished private room ideal for a home office, guest room, playroom, or hobby room. A bonus full bathroom on the lower level makes this space especially convenient! For added peace of mind, the home features a newer roof and hot water tank! Whether entertaining indoors or enjoying the beautiful outdoor setting, this home offers comfort, style, and flexibility for today's lifestyle. Conveniently located near I-480 with easy access throughout Greater Cleveland. Meticulously cared for, this exceptional brick ranch is one you won't want to miss!...
Contact an agent
Home facts
- Year built:1968
- Listing ID #:5255204
- Added:1 day(s) ago
- Updated:October 24, 2026 at 02:17 PM
Rooms and interior
- Bedrooms:3
- Total bathrooms:3
- Full bathrooms:2
- Half bathrooms:1
- Rooms Total:7
- Kitchen Description:Dishwasher, Microwave, Range, Refrigerator
- Basement:Yes
- Basement Description:Full, Partially Furnished
- Living area:2,752 sq. ft.
Heating and cooling
- Cooling:Central Air
- Heating:Forced Air, Gas
- Central air:Yes
Structure and exterior
- Roof:Asphalt, Fiberglass
- Year built:1968
- Building area:2,752 sq. ft.
- Lot area:0.16 Acres
- Lot Features:Level
- Architectural Style:Ranch
- Construction Materials:Brick
- Exterior Features:Deck, Level
- Levels:1 Story
Utilities
- Water:Public
- Sewer:Public Sewer
Finances and disclosures
- Price:$325,000
- Price per sq. ft.:$118.1
- Tax amount:$5,283 (2025)
Features and amenities
- Appliances:Dishwasher, Microwave, Range, Refrigerator, Washer
- Laundry features:Dryer, Washer
- Amenities:Smoke Detectors
Parking
- Parking description:Attached, Garage, Paved
- Garage:Yes
- Garage spaces:2

New listings near 4896 Kennedy Drive
- Open Sun, 11am to 1pmNew
 $210,000Active3 beds 2 baths2,352 sq. ft.
6506 Glencoe Avenue, Brooklyn, OH 44144
MLS# 5254626Listed by: KELLER WILLIAMS GREATER METROPOLITAN - New
 $174,900Active3 beds 1 baths1,816 sq. ft.
8812 Torrance Avenue, Brooklyn, OH 44144
MLS# 5252896Listed by: EXP REALTY, LLC.  $209,900Pending3 beds 2 baths1,905 sq. ft.
9310 Orchard Avenue, Brooklyn, OH 44144
MLS# 5253352Listed by: REAL OF OHIO $279,900Activeundercontract3 beds 2 baths2,485 sq. ft.
4701 Brook Lane, Brooklyn, OH 44144
MLS# 5252438Listed by: KELLER WILLIAMS LIVING- New
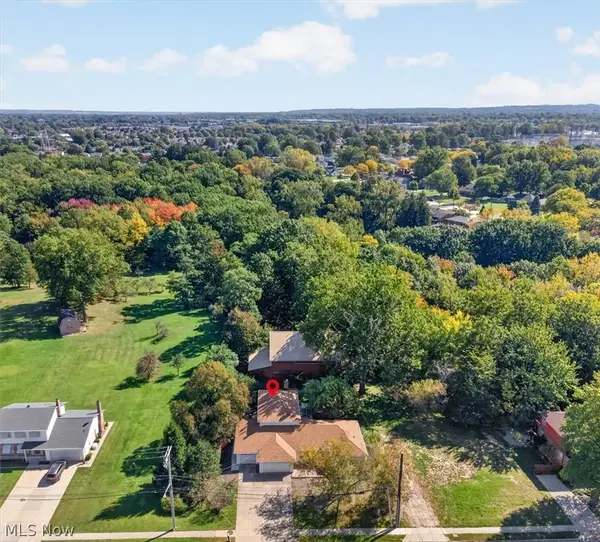 $679,000Active4 beds 3 baths2,848 sq. ft.
4629 Tiedeman Road, Brooklyn, OH 44144
MLS# 5252694Listed by: RUSSELL REAL ESTATE SERVICES - New
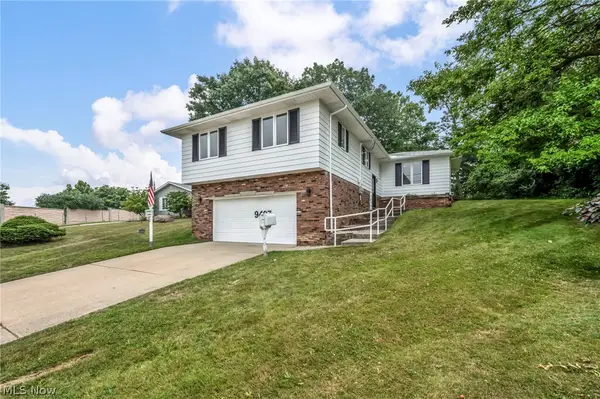 $324,900Active4 beds 3 baths1,714 sq. ft.
9497 Idlewood Drive, Brooklyn, OH 44144
MLS# 5252470Listed by: KELLER WILLIAMS CITYWIDE 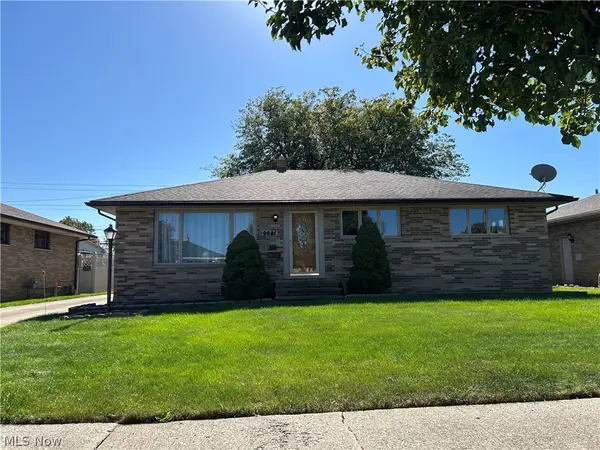 $314,900Active3 beds 3 baths1,920 sq. ft.
9621 Melody Lane, Brooklyn, OH 44144
MLS# 5251608Listed by: JAMM REAL ESTATE CO.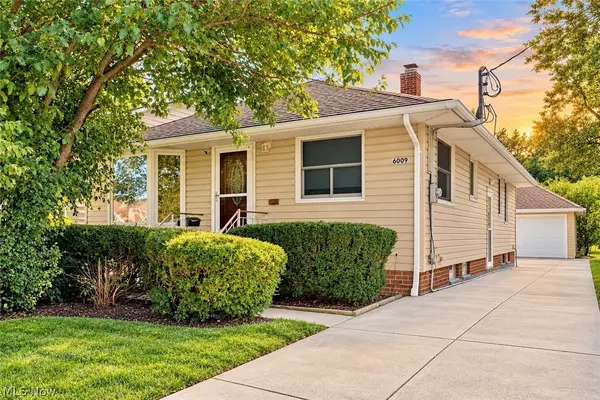 $224,900Active3 beds 1 baths1,816 sq. ft.
6009 Biddulph Road, Brooklyn, OH 44144
MLS# 5248925Listed by: RE/MAX CROSSROADS PROPERTIES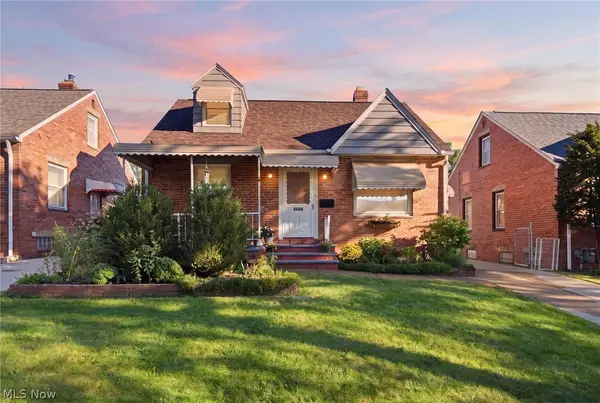 $210,000Active3 beds 2 baths1,957 sq. ft.
8608 Morton Avenue, Brooklyn, OH 44144
MLS# 5249330Listed by: BERKSHIRE HATHAWAY HOMESERVICES PROFESSIONAL REALTY


Protect your home and budget from life's surprises with an Assurant Home Warranty, backed by a partner that supports you through every step of homeownership. Explore Plans.
©2026 Century 21 Real Estate LLC. All rights reserved. CENTURY 21®, the CENTURY 21 Logo and C21® are service marks owned by Century 21 Real Estate LLC. Century 21 Real Estate LLC fully supports the principles of the Fair Housing Act and the Equal Opportunity Act. Each office is independently owned and operated. Listing information is deemed reliable but not guaranteed accurate.