
6506 Glencoe Avenue, Brooklyn, OH 44144
Local realty services provided by:CENTURY 21 Lakeside Realty
Upcoming open houses
- Sun, Oct 2511:00 am - 01:00 pm
Listed by: jeffrey c longo
Office: keller williams greater metropolitan
MLS#:5254626
Source:OH_NORMLS
Price summary
- Price:$210,000
- Price per sq. ft.:$89.29
About this home
Welcome to this charming three-bedroom, two-full-bath ranch situated on a spacious .35-acre lot in Brooklyn! Offering 1,176 square feet of main-level living space, this home features hardwood flooring, a spacious living room with built-ins (2023), and an open connection to the dining room. The kitchen offers white cabinetry, ample counter space, and a convenient coffee bar area. All three bedrooms and one full bathroom are located on the main level. The partially finished basement provides additional living and entertaining space, featuring a large recreation room with a custom-built bar and updated flooring (2020), a second full bathroom with shower, and an unfinished area ideal for storage, a home gym, or workshop. Outside, enjoy a spacious front yard, welcoming front porch with pergola (2023), rear deck, paver patio, and partially fenced backyard with raised garden beds. Additional highlights include a detached one-car garage, vinyl windows, new gutters on the house and garage (2022), water heater (2021), and fresh paint in the living room, kitchen, and primary bedroom (2026). Conveniently located near I-480 with easy access to downtown Cleveland and surrounding communities. A wonderful opportunity to enjoy comfortable ranch-style living with plenty of room to relax and entertain!...
Contact an agent
Home facts
- Year built:1950
- Subdivision & Development:Realty Co Pelham Manor
- Listing ID #:5254626
- Added:1 day(s) ago
- Updated:October 24, 2026 at 02:17 PM
Rooms and interior
- Bedrooms:3
- Total bathrooms:2
- Full bathrooms:2
- Rooms Total:6
- Basement:Yes
- Basement Description:Full, Partially Furnished
- Living area:2,352 sq. ft.
Heating and cooling
- Cooling:Central Air
- Heating:Forced Air, Gas
- Central air:Yes
Structure and exterior
- Roof:Asphalt, Fiberglass
- Year built:1950
- Building area:2,352 sq. ft.
- Lot area:0.35 Acres
- Architectural Style:Ranch
- Construction Materials:Aluminium Siding, Vinyl Siding
- Levels:1 Story
Utilities
- Water:Public
- Sewer:Public Sewer
Finances and disclosures
- Price:$210,000
- Price per sq. ft.:$89.29
- Tax amount:$4,378 (2025)
Parking
- Parking description:Detached, Garage, Paved
- Garage:Yes
- Garage spaces:1

New listings near 6506 Glencoe Avenue
- New
 $325,000Active3 beds 3 baths2,752 sq. ft.
4896 Kennedy Drive, Brooklyn, OH 44144
MLS# 5255204Listed by: BERKSHIRE HATHAWAY HOMESERVICES PROFESSIONAL REALTY - New
 $174,900Active3 beds 1 baths1,816 sq. ft.
8812 Torrance Avenue, Brooklyn, OH 44144
MLS# 5252896Listed by: EXP REALTY, LLC.  $209,900Pending3 beds 2 baths1,905 sq. ft.
9310 Orchard Avenue, Brooklyn, OH 44144
MLS# 5253352Listed by: REAL OF OHIO $279,900Activeundercontract3 beds 2 baths2,485 sq. ft.
4701 Brook Lane, Brooklyn, OH 44144
MLS# 5252438Listed by: KELLER WILLIAMS LIVING- New
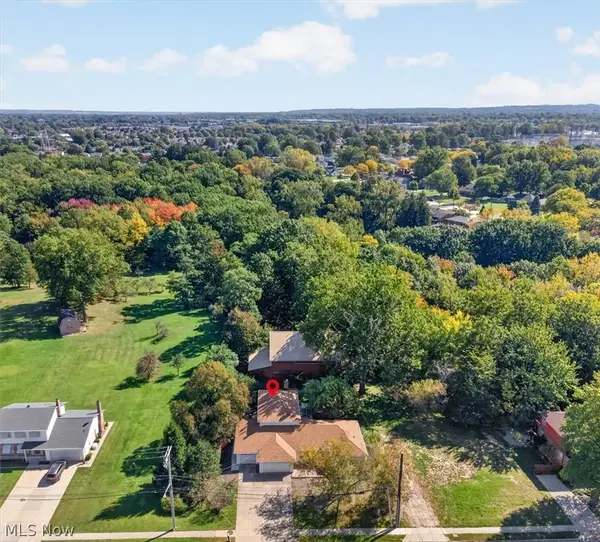 $679,000Active4 beds 3 baths2,848 sq. ft.
4629 Tiedeman Road, Brooklyn, OH 44144
MLS# 5252694Listed by: RUSSELL REAL ESTATE SERVICES - New
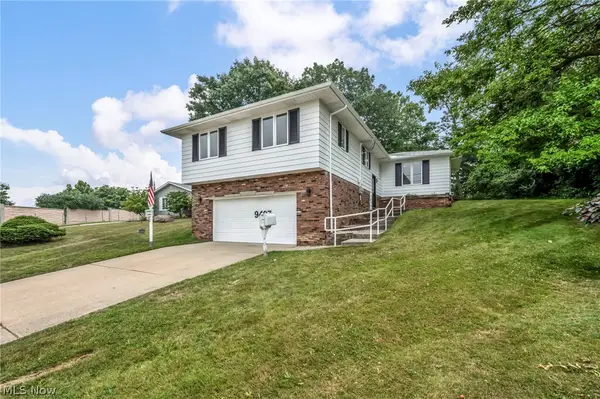 $324,900Active4 beds 3 baths1,714 sq. ft.
9497 Idlewood Drive, Brooklyn, OH 44144
MLS# 5252470Listed by: KELLER WILLIAMS CITYWIDE 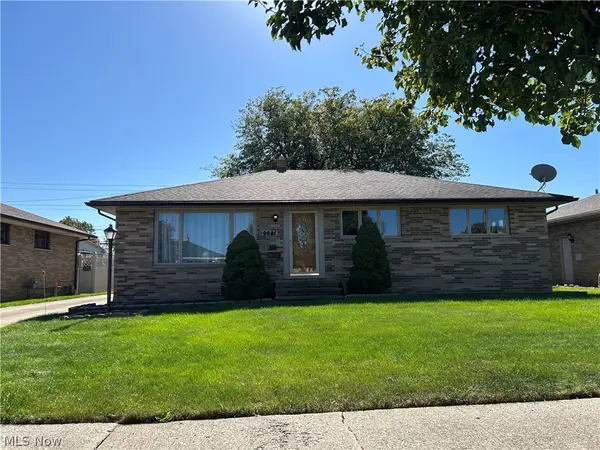 $314,900Active3 beds 3 baths1,920 sq. ft.
9621 Melody Lane, Brooklyn, OH 44144
MLS# 5251608Listed by: JAMM REAL ESTATE CO.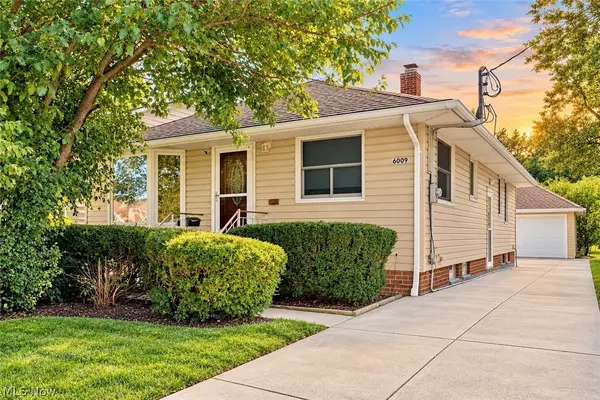 $224,900Active3 beds 1 baths1,816 sq. ft.
6009 Biddulph Road, Brooklyn, OH 44144
MLS# 5248925Listed by: RE/MAX CROSSROADS PROPERTIES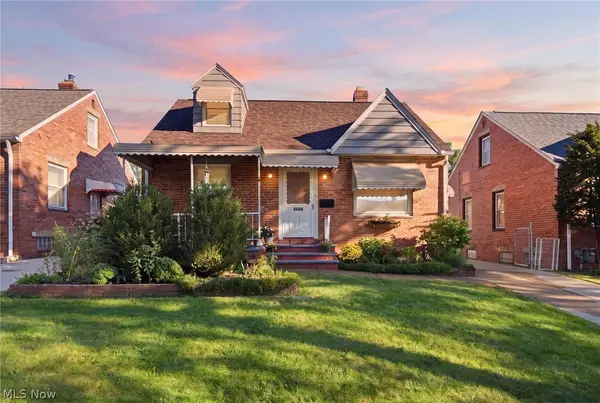 $210,000Active3 beds 2 baths1,957 sq. ft.
8608 Morton Avenue, Brooklyn, OH 44144
MLS# 5249330Listed by: BERKSHIRE HATHAWAY HOMESERVICES PROFESSIONAL REALTY


Protect your home and budget from life's surprises with an Assurant Home Warranty, backed by a partner that supports you through every step of homeownership. Explore Plans.
©2026 Century 21 Real Estate LLC. All rights reserved. CENTURY 21®, the CENTURY 21 Logo and C21® are service marks owned by Century 21 Real Estate LLC. Century 21 Real Estate LLC fully supports the principles of the Fair Housing Act and the Equal Opportunity Act. Each office is independently owned and operated. Listing information is deemed reliable but not guaranteed accurate.