
1053 N Carpenter Road, Brunswick, OH 44212
Local realty services provided by:CENTURY 21 Bolte Real Estate
Listed by: carri a roschival, angie calarco
Office: exp realty, llc.
MLS#:5228316
Source:OH_NORMLS
Price summary
- Price:$250,000
- Price per sq. ft.:$189.54
About this home
Welcome to this truly unique property where timeless century-home charm meets tasteful updates—including the rare luxury of a first-floor primary suite! Nestled on a spacious half-acre lot alongside a scenic walking path, you'll love the perfect setting for peaceful privacy while still enjoying easy access to restaurants, shopping, grocery stores, gas stations, and Interstate 71.
Car enthusiasts, hobbyists, and outdoor adventurers will appreciate the impressive oversized three-car garage complete with an attached carport—ideal for additional vehicles, a camper, boat, or extra storage.
Enjoy the beautifully renovated eat-in kitchen featuring stainless steel appliances, granite countertops, stylish cabinetry, and an additional living or gathering area. Upstairs, you'll find two generously sized bedrooms offering comfort and flexibility for family, guests, or a home office.
This exceptional home offers the perfect blend of character, modern updates, and everyday functionality—all in a location you'll love....
Contact an agent
Home facts
- Year built:1918
- Subdivision & Development:Brunswick 02
- Listing ID #:5228316
- Added:53 day(s) ago
- Updated:September 08, 2026 at 02:31 PM
Rooms and interior
- Bedrooms:3
- Total bathrooms:1
- Full bathrooms:1
- Rooms Total:6
- Kitchen Description:Dishwasher, Microwave, Range, Refrigerator
- Basement:Yes
- Basement Description:Full
- Living area:1,319 sq. ft.
Heating and cooling
- Cooling:Central Air
- Heating:Forced Air, Gas
- Central air:Yes
Structure and exterior
- Roof:Asphalt, Fiberglass
- Year built:1918
- Building area:1,319 sq. ft.
- Lot area:0.5 Acres
- Architectural Style:Colonial
- Construction Materials:Vinyl Siding
- Exterior Features:Patio
- Levels:2 Story
Utilities
- Water:Public
- Sewer:Public Sewer
Finances and disclosures
- Price:$250,000
- Price per sq. ft.:$189.54
- Tax amount:$2,217 (2025)
Features and amenities
- Appliances:Dishwasher, Microwave, Range, Refrigerator
- Pool features:Above Ground
Parking
- Parking description:Detached, Garage
- Garage:Yes
- Garage spaces:3
- Carport spaces:1

New listings near 1053 N Carpenter Road
- New
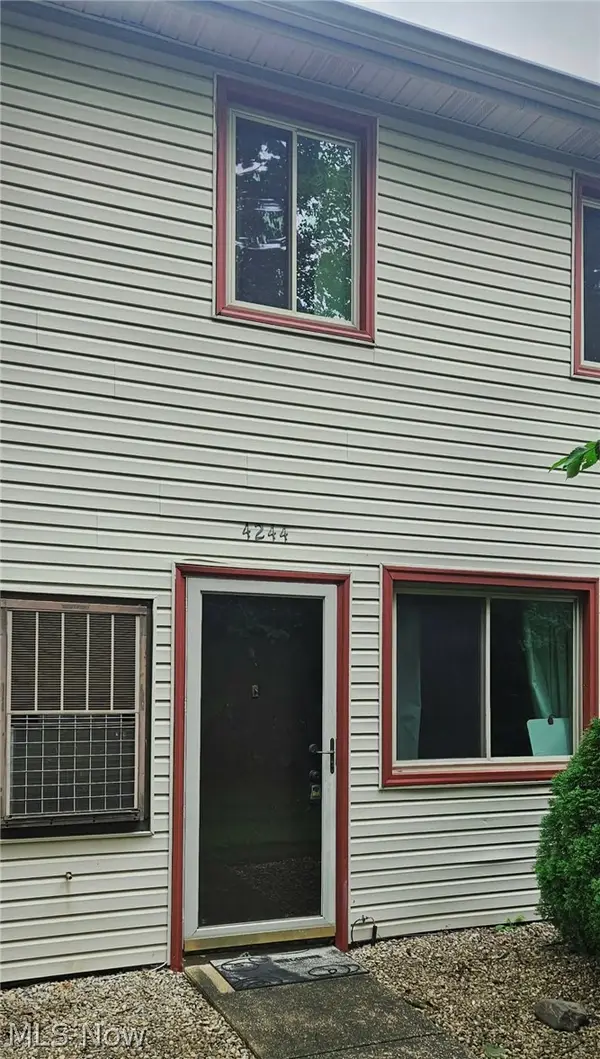 $150,000Active3 beds 2 baths
4244 Duke Court, Brunswick, OH 44212
MLS# 5241228Listed by: HOME EQUITY REALTY GROUP - New
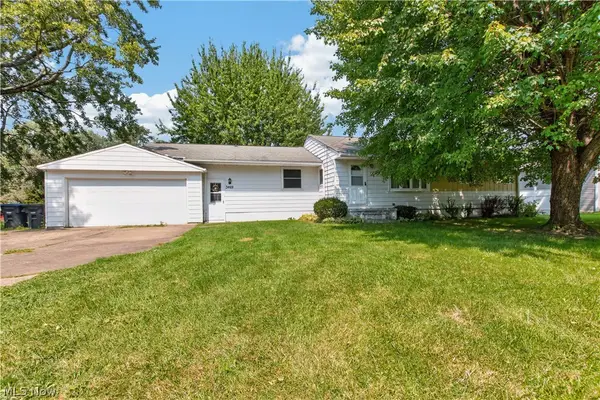 $299,900Active4 beds 2 baths1,408 sq. ft.
3469 James Boulevard, Brunswick, OH 44212
MLS# 5242241Listed by: LOFASO REAL ESTATE SERVICES - New
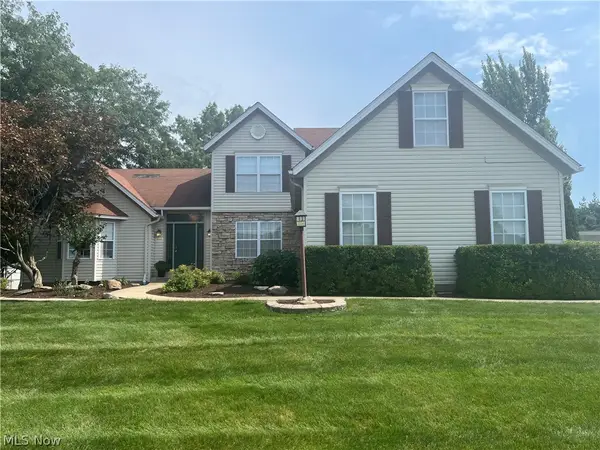 $460,000Active4 beds 3 baths3,831 sq. ft.
805 Gallo Drive, Brunswick, OH 44212
MLS# 5242116Listed by: KELLER WILLIAMS GREATER METROPOLITAN - New
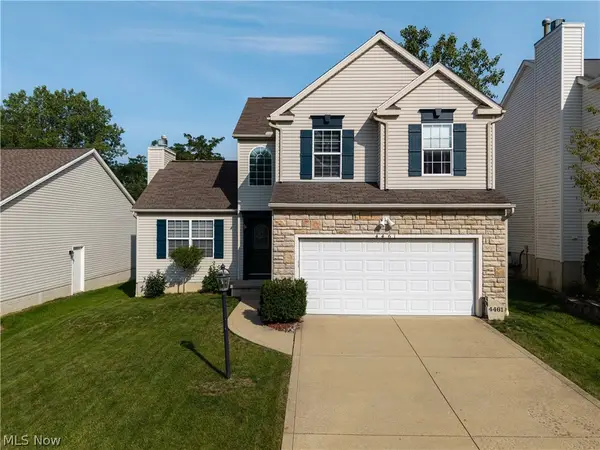 $349,900Active3 beds 3 baths2,436 sq. ft.
4461 Lockmoor Lane, Brunswick, OH 44212
MLS# 5240295Listed by: KELLER WILLIAMS ELEVATE - New
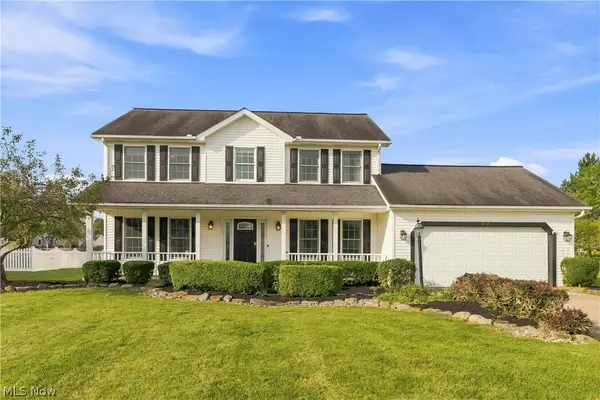 $389,900Active4 beds 3 baths2,260 sq. ft.
3432 Hanover Drive, Brunswick, OH 44212
MLS# 5237058Listed by: GENTILE REAL ESTATE LLC - New
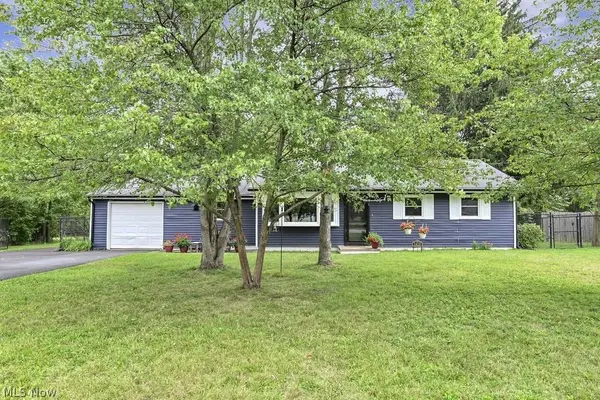 $275,000Active3 beds 1 baths
1413 Princeton Drive, Brunswick, OH 44212
MLS# 5240910Listed by: RE/MAX ABOVE & BEYOND - New
 $369,000Active3 beds 4 baths2,598 sq. ft.
3228 Broadleaf Way, Brunswick, OH 44212
MLS# 5239406Listed by: RUSSELL REAL ESTATE SERVICES - New
 $600,000Active4 beds 5 baths
3104 Mccracken Trail, Brunswick, OH 44212
MLS# 5240750Listed by: LOKAL REAL ESTATE, LLC. - New
 $575,000Active5 beds 3 baths3,332 sq. ft.
141 Waite Farms Lane, Brunswick, OH 44212
MLS# 5241063Listed by: PLATINUM REAL ESTATE - New
 $220,000Active3 beds 1 baths960 sq. ft.
1994 Pinewood Drive, Brunswick, OH 44212
MLS# 5239449Listed by: OPENDOOR BROKERAGE LLC


Protect your home and budget from life's surprises with an Assurant Home Warranty, backed by a partner that supports you through every step of homeownership. Explore Plans.
©2026 Century 21 Real Estate LLC. All rights reserved. CENTURY 21®, the CENTURY 21 Logo and C21® are service marks owned by Century 21 Real Estate LLC. Century 21 Real Estate LLC fully supports the principles of the Fair Housing Act and the Equal Opportunity Act. Each office is independently owned and operated. Listing information is deemed reliable but not guaranteed accurate.