
3903 Laurel Road, Brunswick, OH 44212
Local realty services provided by:CENTURY 21 Transcendent Realty
Upcoming open houses
- Mon, Sep 2103:00 pm - 04:30 pm
Listed by: daniela maragos
Office: keller williams elevate
MLS#:5244014
Source:OH_NORMLS
Price summary
- Price:$369,900
- Price per sq. ft.:$120.65
About this home
Discover a stunning ranch nestled in the heart of Brunswick, a perfect blend of comfort and elegance. This beautiful property boasts a two-car attached garage alongside a spacious 2½-car outbuilding, making it ideal for both vehicles and storage. As you enter, you're welcomed by vaulted ceilings that enhance the sense of openness, leading you into the bright and airy living and dining rooms that fill with natural light. The open-concept design seamlessly connects these spaces to a spacious kitchen featuring a generous island, perfect for meal prep or casual dining. Skylights above illuminate the kitchen, creating a warm and inviting atmosphere that flows into the cozy family room, ideal for relaxation and gatherings. Convenience is key, as the laundry room is conveniently located on the main floor, alongside spacious bedrooms that each offer ample closet space, ensuring comfort and functionality for every family member. The lower level presents an open canvas, providing endless possibilities to be transformed into a personalized space tailored to your tastes, be it a home theater, gym, or additional living area.Step outside to your private backyard, where a covered porch and beautiful deck invite you to unwind while overlooking the serene natural surroundings. This outdoor space is perfect for entertaining or simply enjoying quiet moments in nature. To top it all off, a one-year home warranty is included for your peace of mind. Don’t miss out on this exceptional opportunity—call today to schedule a private viewing and experience the beauty and tranquility of this remarkable ranch for yourself!...
Contact an agent
Home facts
- Year built:1992
- Subdivision & Development:Hopkins
- Listing ID #:5244014
- Added:1 day(s) ago
- Updated:September 20, 2026 at 07:42 PM
Rooms and interior
- Bedrooms:3
- Total bathrooms:2
- Full bathrooms:2
- Rooms Total:8
- Kitchen Description:Dishwasher, Range, Refrigerator
- Basement:Yes
- Basement Description:Full, Unfinished
- Living area:3,066 sq. ft.
Heating and cooling
- Cooling:Central Air
- Heating:Forced Air, Gas
- Central air:Yes
Structure and exterior
- Roof:Asphalt, Fiberglass
- Year built:1992
- Building area:3,066 sq. ft.
- Lot area:0.34 Acres
- Lot Features:Wooded/Treed
- Architectural Style:Ranch
- Construction Materials:Vinyl Siding
- Exterior Features:Deck, Porch, Wooded
- Levels:1 Story
Utilities
- Water:Public
- Sewer:Public Sewer
Finances and disclosures
- Price:$369,900
- Price per sq. ft.:$120.65
- Tax amount:$4,221 (2025)
Features and amenities
- Appliances:Dishwasher, Range, Refrigerator
Parking
- Parking description:Attached, Detached, Drain, Garage, Paved
- Garage:Yes
- Garage spaces:4

New listings near 3903 Laurel Road
- Open Sun, 2 to 5pmNew
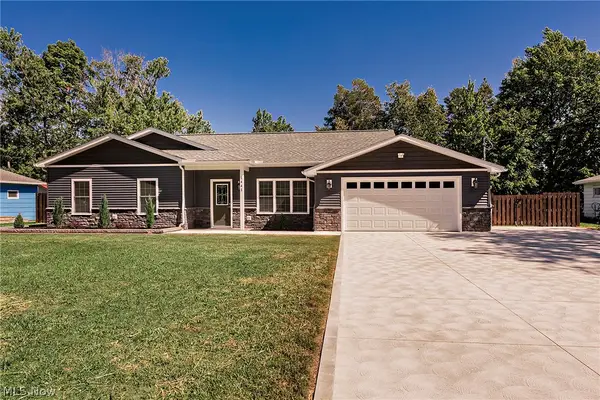 $469,000Active3 beds 3 baths
1441 Stanford Drive, Brunswick, OH 44212
MLS# 5246353Listed by: RE/MAX CROSSROADS PROPERTIES - New
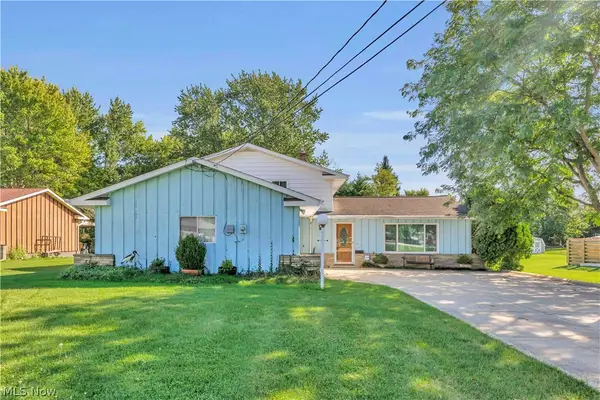 $279,000Active3 beds 2 baths1,779 sq. ft.
3730 Walters Drive, Brunswick, OH 44212
MLS# 5225545Listed by: EXP REALTY, LLC. - Open Sun, 11am to 12:30pm
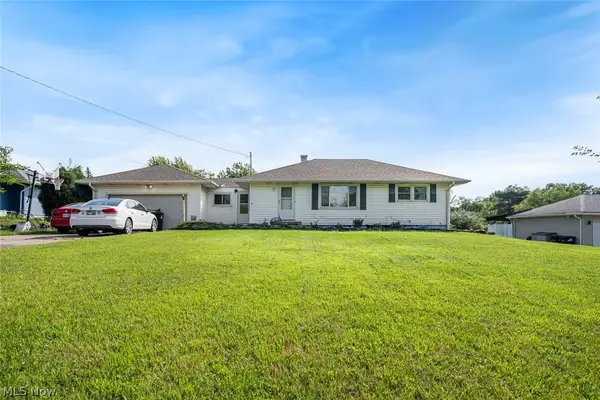 $290,000Pending3 beds 2 baths2,000 sq. ft.
1187 Meadowbrook Boulevard, Brunswick, OH 44212
MLS# 5245611Listed by: KELLER WILLIAMS CITYWIDE 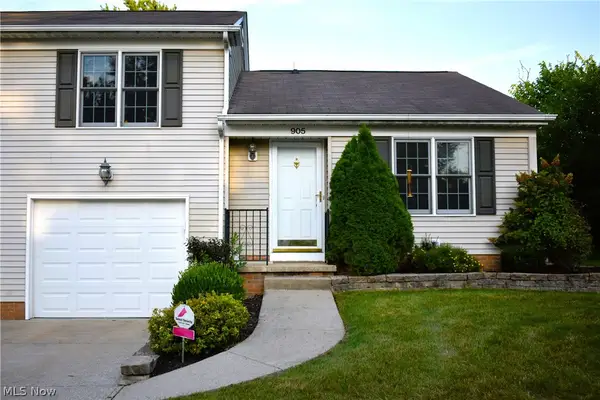 $214,900Pending2 beds 2 baths1,574 sq. ft.
905 Quinebaug Court, Brunswick, OH 44212
MLS# 5244109Listed by: EXP REALTY, LLC.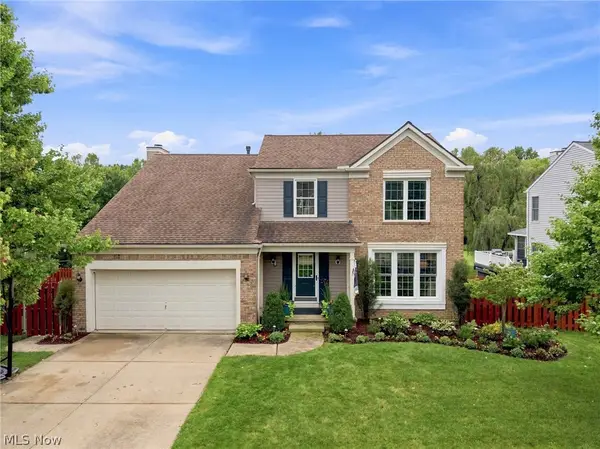 $400,000Pending4 beds 3 baths2,850 sq. ft.
2950 Benjamin Drive, Brunswick, OH 44212
MLS# 5243013Listed by: RE/MAX ABOVE & BEYOND- New
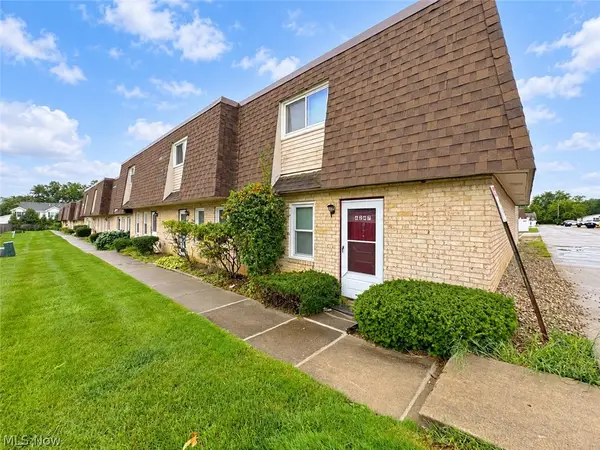 $159,900Active3 beds 2 baths1,302 sq. ft.
4245 Bennington Boulevard, Brunswick, OH 44212
MLS# 5243769Listed by: HOMESMART REAL ESTATE MOMENTUM LLC 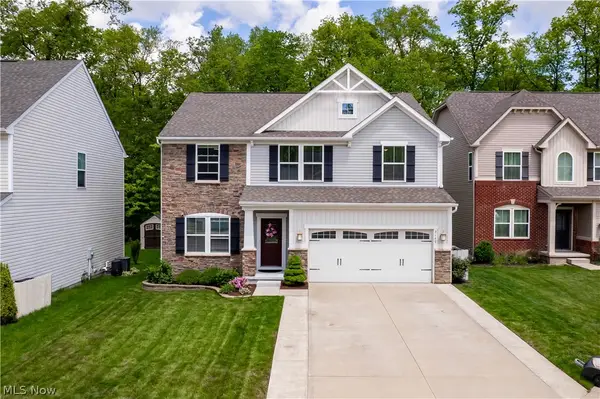 $475,000Pending3 beds 3 baths3,934 sq. ft.
3149 Blackburn Lane, Brunswick, OH 44212
MLS# 5243664Listed by: KELLER WILLIAMS ELEVATE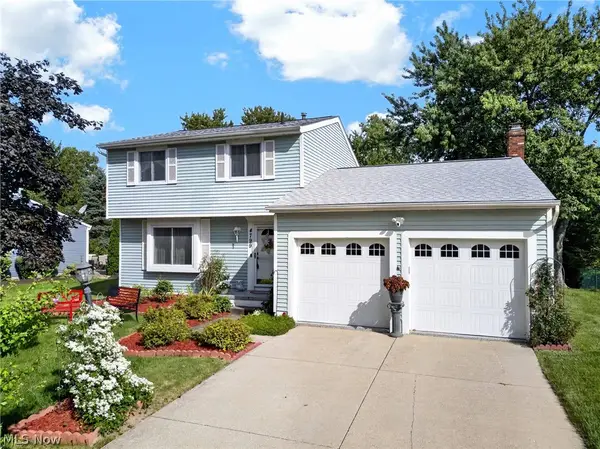 $300,000Pending3 beds 2 baths1,830 sq. ft.
4799 Emerald Lane, Brunswick, OH 44212
MLS# 5241353Listed by: KELLER WILLIAMS LIVING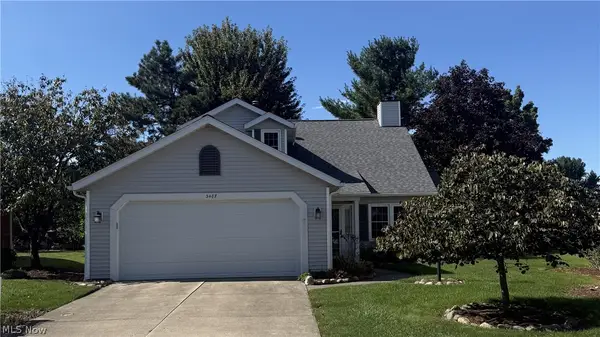 $290,000Pending2 beds 2 baths1,858 sq. ft.
3487 Nantucket Cove, Brunswick, OH 44212
MLS# 5243672Listed by: HOMESMART REAL ESTATE MOMENTUM LLC


Protect your home and budget from life's surprises with an Assurant Home Warranty, backed by a partner that supports you through every step of homeownership. Explore Plans.
©2026 Century 21 Real Estate LLC. All rights reserved. CENTURY 21®, the CENTURY 21 Logo and C21® are service marks owned by Century 21 Real Estate LLC. Century 21 Real Estate LLC fully supports the principles of the Fair Housing Act and the Equal Opportunity Act. Each office is independently owned and operated. Listing information is deemed reliable but not guaranteed accurate.