
16319 Scott Road, Bryan, OH 43506
Local realty services provided by:CENTURY 21 Bolte Real Estate
16319 Scott Road,Bryan, OH 43506
$201,000
- 4 Beds
- 2 Baths
- - sq. ft.
- Single family
- Sold
Listed by: deanna a miller
Office: harmony realty group
MLS#:10009426
Source:OH_TBR
Sorry, we are unable to map this address
Price summary
- Price:$201,000
About this home
Country charm meets modern convenience in this beautifully maintained ranch situated on nearly one acre. Featuring 4 spacious bedrooms, 2 full baths, an oversized 28x28 garage, and gorgeous landscaping, this property offers the perfect balance of comfort and space. A new complete tear-off roof (June 2026) provides added peace of mind, while the expansive lot offers endless possibilities for outdoor living, gardening, or future expansion. Fiber optic internet has been installed. All just minutes from schools, shopping, dining, and more. More photos coming soon!
Contact an agent
Home facts
- Year built:1977
- Subdivision & Development:None
- Listing ID #:10009426
- Added:74 day(s) ago
- Updated:September 02, 2026 at 03:47 PM
Rooms and interior
- Bedrooms:4
- Total bathrooms:2
- Full bathrooms:2
- Rooms Total:6
- Flooring:Carpet, Laminate
- Kitchen Description:Dishwasher, Gas Oven, Microwave, Refrigerator
- Basement Description:Block
Heating and cooling
- Cooling:Ceiling Fan(s), Central Air
- Heating:Central
Structure and exterior
- Roof:Shingle
- Year built:1977
- Architectural Style:Traditional
- Construction Materials:Vinyl Siding
- Exterior Features:Garden
- Foundation Description:Block
- Levels:One
Schools
- High school:Fairview
- Middle school:Fairview
- Elementary school:Fairview
Utilities
- Water:Well
- Sewer:Septic Tank
Finances and disclosures
- Price:$201,000
Features and amenities
- Appliances:Dishwasher, Dryer, Gas Oven, Microwave, Refrigerator, Washer, Water Softener Owned
- Laundry features:Dryer, Main Level, Washer
- Amenities:Ceiling Fan(s), Storage
Parking
- Total parking spaces:6
- Parking description:Additional Parking, Attached Garage, Driveway
- Garage:Yes
- Garage spaces:2
New listings near 16319 Scott Road
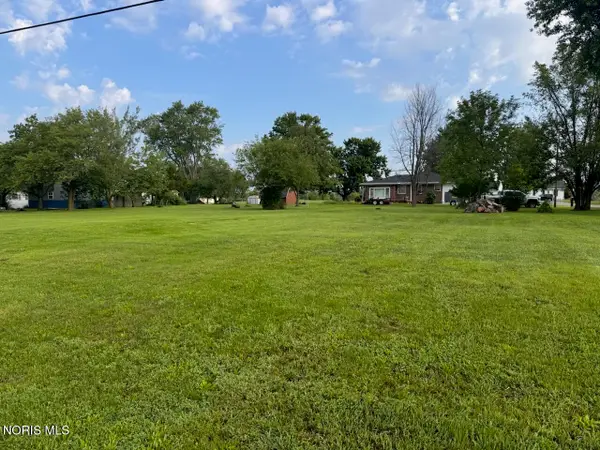 $10,000Pending0.4 Acres
213 Chicago Street, Bryan, OH 43506
MLS# 10012232Listed by: THE CARLIN COMPANY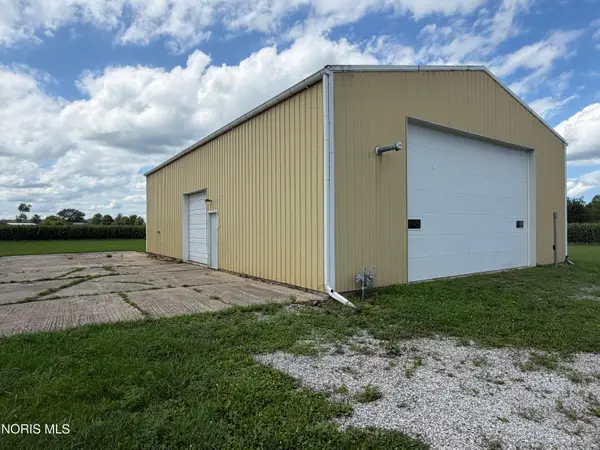 Active-- beds -- baths
1433 Ohio 576, Bryan, OH 43506
MLS# 10012156Listed by: UNITED EDGE REAL ESTATE & AUCT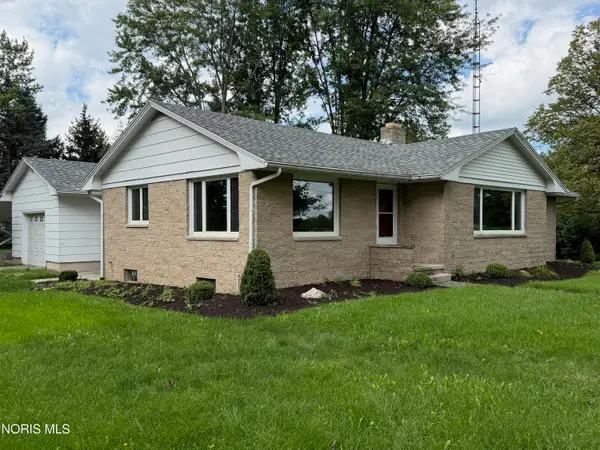 Active3 beds 2 baths1,308 sq. ft.
1383 Oh-576, Bryan, OH 43506
MLS# 10012157Listed by: UNITED EDGE REAL ESTATE & AUCT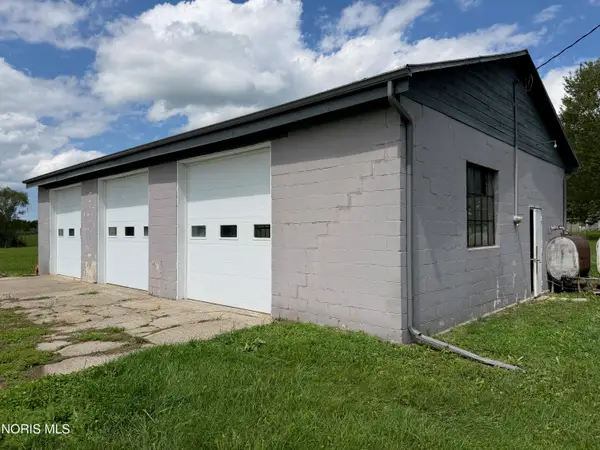 Active1.22 Acres
County Road 10a, Bryan, OH 43506
MLS# 10012155Listed by: UNITED EDGE REAL ESTATE & AUCT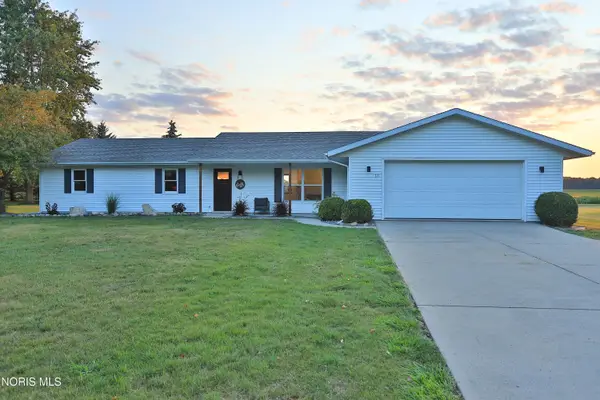 $215,900Pending3 beds 2 baths1,400 sq. ft.
121 Avalon Drive, Bryan, OH 43506
MLS# 10011953Listed by: ELIAS H. FREY & SONS, INC.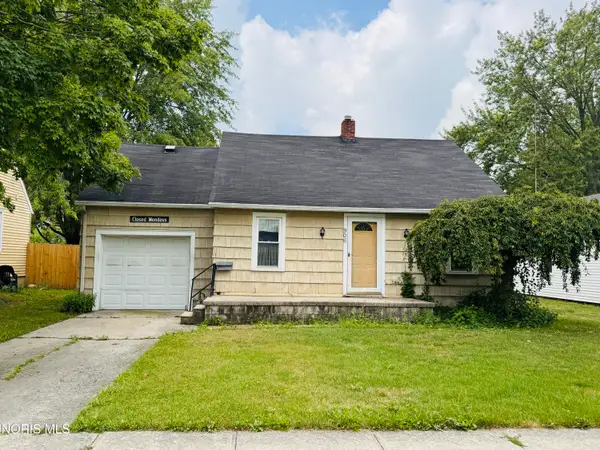 $62,500Pending2 beds 1 baths760 sq. ft.
906 S Cherry Street, Bryan, OH 43506
MLS# 10011894Listed by: AMERIMADE REALTY, LLC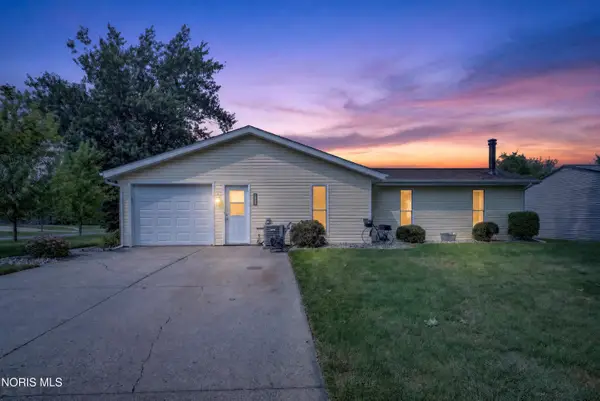 $219,500Active4 beds 2 baths1,694 sq. ft.
325 Auburn Lane, Bryan, OH 43506
MLS# 10011817Listed by: COLDWELL BANKER CLASSIC PROPER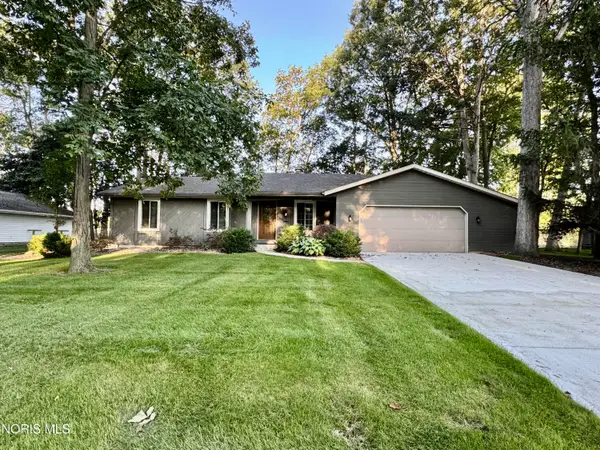 $270,000Active3 beds 2 baths1,596 sq. ft.
113 Scott Drive, Bryan, OH 43506
MLS# 10011758Listed by: COLDWELL BANKER CLASSIC PROPER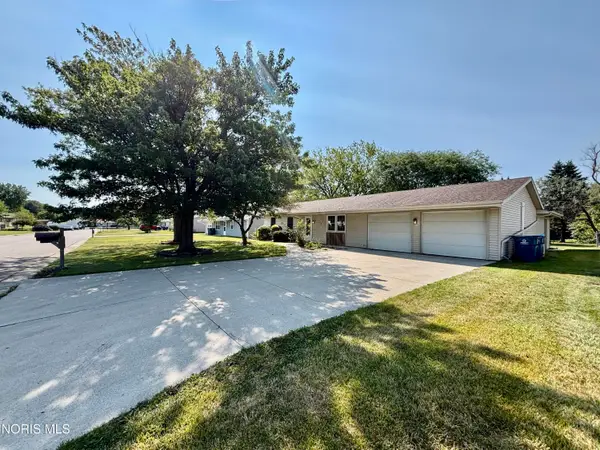 $219,900Active3 beds 2 baths1,624 sq. ft.
118 Palmer Lane, Bryan, OH 43506
MLS# 10011727Listed by: MARY STOLLER REALTY & AUCTION $85,500Active3 beds 2 baths1,050 sq. ft.
600 S Union Street #Lot 8, Bryan, OH 43506
MLS# 10011452Listed by: OHIO PROPERTY GROUP, LLC


Protect your home and budget from life's surprises with an Assurant Home Warranty, backed by a partner that supports you through every step of homeownership. Explore Plans.
©2026 Century 21 Real Estate LLC. All rights reserved. CENTURY 21®, the CENTURY 21 Logo and C21® are service marks owned by Century 21 Real Estate LLC. Century 21 Real Estate LLC fully supports the principles of the Fair Housing Act and the Equal Opportunity Act. Each office is independently owned and operated. Listing information is deemed reliable but not guaranteed accurate.