
215 Indiana Drive, Bryan, OH 43506
Local realty services provided by:CENTURY 21 Bolte Real Estate
215 Indiana Drive,Bryan, OH 43506
$245,000
- 3 Beds
- 2 Baths
- - sq. ft.
- Single family
- Sold
Listed by: cheryl andres
Office: coldwell banker classic proper
MLS#:10009744
Source:OH_TBR
Sorry, we are unable to map this address
Price summary
- Price:$245,000
About this home
NEW LISTING!! COMING SOON - Available for showings July 18!!
📍215 Indiana Dr, Bryan
Move right into this beautifully updated ranch offering approximately 1,900 square feet of living space with 3-4 bedrooms, a spacious Great Room, Formal Dining Room, and a versatile Living Room that can also serve as a 4th bedroom, office, or flex space. This home has been lovingly renovated with updates throughout. Nearly every room has been freshly painted, giving the home a bright, clean, move-in-ready feel. The entire home features new flooring, the full bathroom has been completely remodeled, and the half bath has been tastefully updated. The kitchen has been refreshed with painted cabinets, updated countertops, a stylish backsplash, recessed (canned) lighting, and modern finishes. The paneling in the family room was removed and the drywall professionally refinished, creating a much more modern appearance. Additional improvements include a new primary bedroom window and a new water heater. Outside, you'll appreciate the new concrete driveway and patio, attractive landscaping, and the brush that was cleared behind the home to open beautiful views of the neighboring field. Major exterior updates also include new siding with added insulation, roof, and gutters in 2011. This home has been exceptionally well maintained and thoughtfully updated inside and out—making it truly move-in ready!
This home is for sale only, not for rent or land contract.
📱Call or text 419-212-2547
Cheryl Andres, Broker/Owner
📧cherylandresbroker@gmail.com
💼Coldwell Banker Classic Properties
113 S. Main Street, On the Square, Downtown Bryan
Bryanohiohomes.net
https://www.bryanohiohomes.net/-/listing/OH-TOLEDO/10009744/215-Indiana-Drive-Bryan-OH-43506?display_page=1&index=2&lpp=20&total_listings=30&ss_id=301059874&from=saved_search
#RealtorCherylAndres #ColdwellBankerClassicPropertiesSells #JustListed #NewListing
#HomeForSale #MoveInReady #DreamHome #BryanOhio #WilliamsCountyOhio...
Contact an agent
Home facts
- Year built:1973
- Subdivision & Development:Norlick Place
- Listing ID #:10009744
- Added:60 day(s) ago
- Updated:August 21, 2026 at 04:30 PM
Rooms and interior
- Bedrooms:3
- Total bathrooms:2
- Full bathrooms:1
- Half bathrooms:1
- Rooms Total:8
- Flooring:Carpet, Luxury Vinyl
- Kitchen Description:Dishwasher, Disposal, Electric Oven, Electric Range, Electric Range Connection, Microwave, Refrigerator
- Basement Description:Slab
Heating and cooling
- Cooling:Wall Unit(s)
- Heating:Electric, Radiant
Structure and exterior
- Roof:Shingle
- Year built:1973
- Lot Features:Corner Lot, Wooded
- Architectural Style:Traditional
- Construction Materials:Vinyl Siding
- Exterior Features:Rear Patio
- Levels:One
Schools
- High school:Bryan
- Middle school:Bryan
- Elementary school:Other
Utilities
- Water:Public, Water Connected
- Sewer:Public Sewer, Sewer Connected
Finances and disclosures
- Price:$245,000
Features and amenities
- Appliances:Dishwasher, Disposal, Dryer, Electric Oven, Electric Range, Electric Range Connection, Microwave, Refrigerator, Washer, Water Heater, Water Softener Owned
- Laundry features:Dryer, Electric Dryer Hookup, Main Level, Washer
- Amenities:Entrance Foyer, Smoke Detector(s), Storage, Storm Window(s), Window Treatments
Parking
- Parking description:Attached Garage, Concrete, Driveway, Garage Door Opener
- Garage:Yes
- Garage spaces:2
New listings near 215 Indiana Drive
- Coming Soon
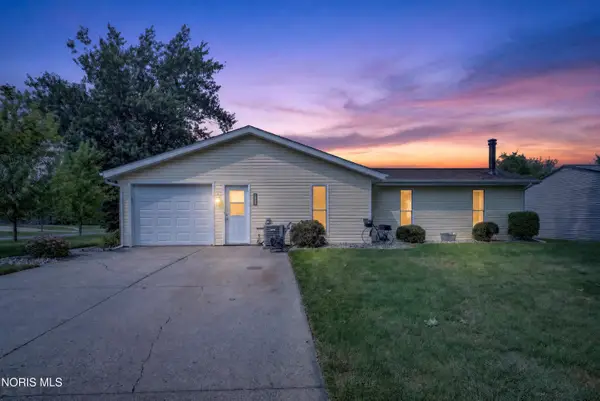 $219,500Coming Soon4 beds 2 baths1,694 sq. ft.
325 Auburn Lane, Bryan, OH 43506
MLS# 10011817Listed by: COLDWELL BANKER CLASSIC PROPER - New
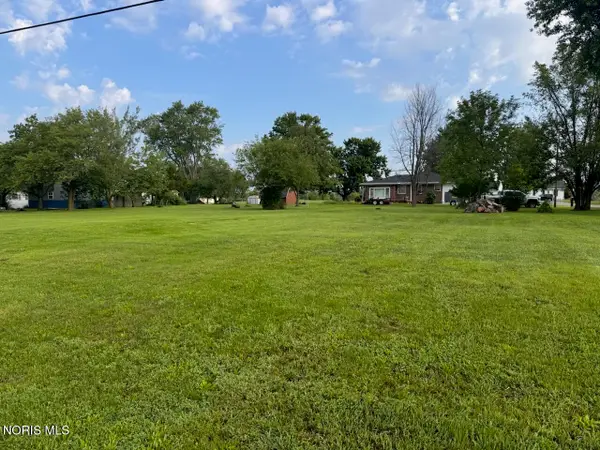 $10,000Active0.4 Acres
213 Chicago Street, Bryan, OH 43506
MLS# 10012232Listed by: THE CARLIN COMPANY - New
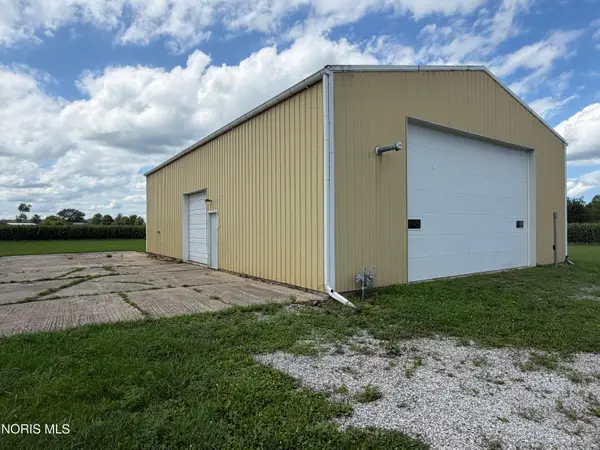 Active-- beds -- baths
1433 Ohio 576, Bryan, OH 43506
MLS# 10012156Listed by: UNITED EDGE REAL ESTATE & AUCT - New
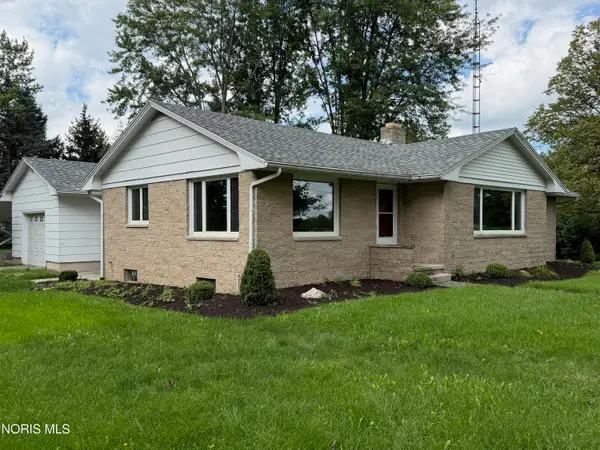 Active3 beds 2 baths1,308 sq. ft.
1383 Oh-576, Bryan, OH 43506
MLS# 10012157Listed by: UNITED EDGE REAL ESTATE & AUCT - New
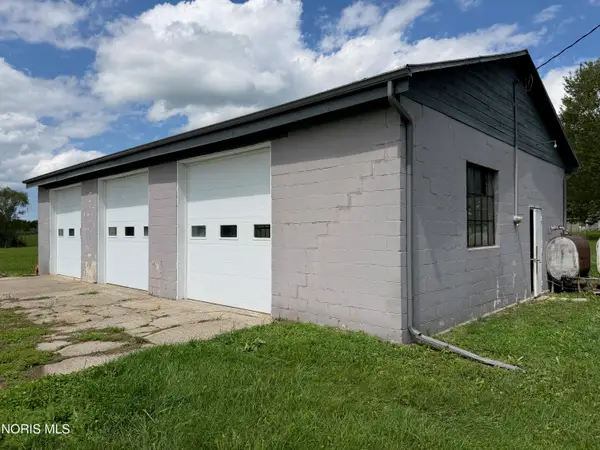 Active1.22 Acres
County Road 10a, Bryan, OH 43506
MLS# 10012155Listed by: UNITED EDGE REAL ESTATE & AUCT 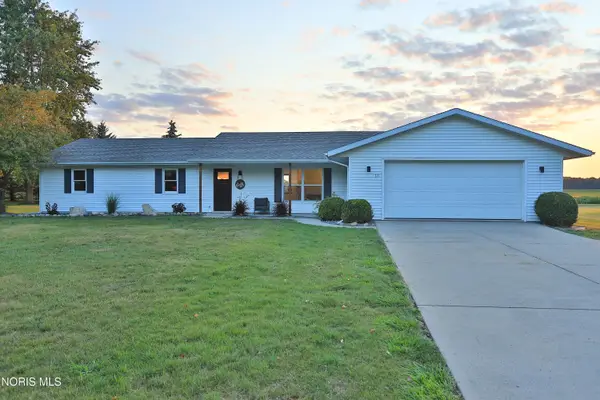 $215,900Pending3 beds 2 baths1,400 sq. ft.
121 Avalon Drive, Bryan, OH 43506
MLS# 10011953Listed by: ELIAS H. FREY & SONS, INC.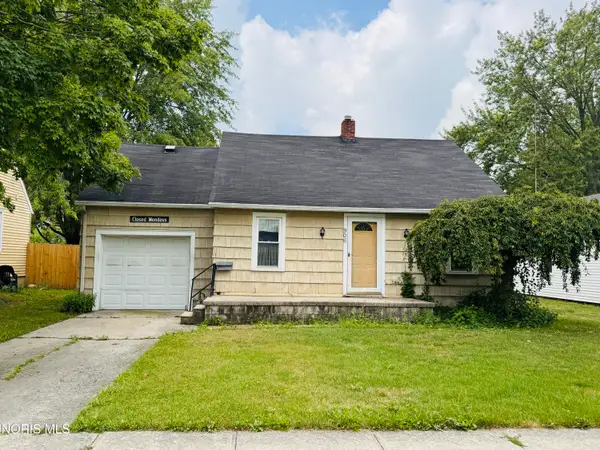 $62,500Pending2 beds 1 baths760 sq. ft.
906 S Cherry Street, Bryan, OH 43506
MLS# 10011894Listed by: AMERIMADE REALTY, LLC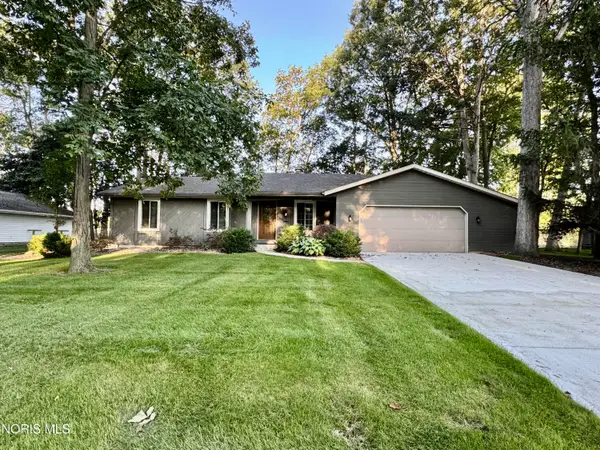 $270,000Active3 beds 2 baths1,596 sq. ft.
113 Scott Drive, Bryan, OH 43506
MLS# 10011758Listed by: COLDWELL BANKER CLASSIC PROPER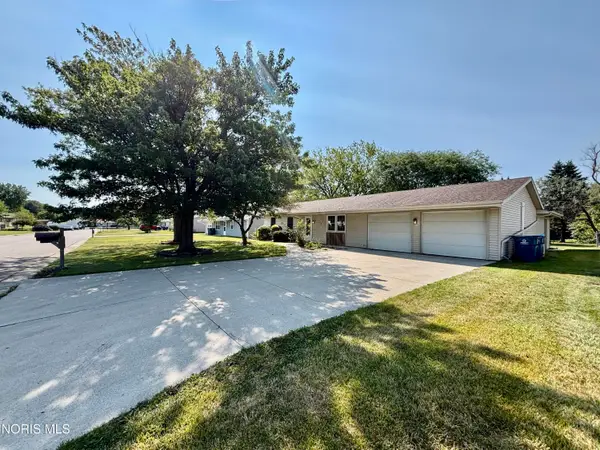 $219,900Active3 beds 2 baths1,624 sq. ft.
118 Palmer Lane, Bryan, OH 43506
MLS# 10011727Listed by: MARY STOLLER REALTY & AUCTION $85,500Active3 beds 2 baths1,050 sq. ft.
600 S Union Street #Lot 8, Bryan, OH 43506
MLS# 10011452Listed by: OHIO PROPERTY GROUP, LLC


Protect your home and budget from life's surprises with an Assurant Home Warranty, backed by a partner that supports you through every step of homeownership. Explore Plans.
©2026 Century 21 Real Estate LLC. All rights reserved. CENTURY 21®, the CENTURY 21 Logo and C21® are service marks owned by Century 21 Real Estate LLC. Century 21 Real Estate LLC fully supports the principles of the Fair Housing Act and the Equal Opportunity Act. Each office is independently owned and operated. Listing information is deemed reliable but not guaranteed accurate.