122 N 9th Street, Byesville, OH 43723
Local realty services provided by:CENTURY 21 Bolte Real Estate
Listed by: jalil r carter
Office: red 1 realty, llc.
MLS#:5251894
Source:OH_NORMLS
Price summary
- Price:$184,900
- Price per sq. ft.:$176.1
About this home
**BRAND NEW CONSTRUCTION IN BYESVILLE!** Discover the perfect combination of modern comfort, convenience, and low maintenance living in this beautifully designed 2 bedroom, 2 full bath home! Thoughtfully designed with an open-concept floor plan and vaulted ceilings, this home offers a bright, spacious feel while maintaining an efficient, easy to manage layout. Enjoy the comfort of heated floors, central heating and air conditioning, and the convenience of single level living with no stairs! From the stylish finishes to the functional layout, every detail was designed with comfort and simplicity in mind. Whether you're purchasing your first home, looking to downsize, or simply wanting the peace of mind that comes with brand new construction, this property delivers. Enjoy all the benefits of a newly built home without the maintenance and updates that often come with older properties. Don't miss this opportunity to own a brand new home in Byesville!
Contact an agent
Home facts
- Year built:2026
- Listing ID #:5251894
- Added:14 day(s) ago
- Updated:October 24, 2026 at 02:17 PM
Rooms and interior
- Bedrooms:2
- Total bathrooms:2
- Full bathrooms:2
- Kitchen Description:Dishwasher, Microwave, Range, Refrigerator
- Living area:1,050 sq. ft.
Heating and cooling
- Cooling:Central Air
- Heating:Electric, Forced Air, Gas, Radiant
- Central air:Yes
Structure and exterior
- Roof:Metal
- Year built:2026
- Building area:1,050 sq. ft.
- Lot area:0.13 Acres
- Lot Features:Level
- Architectural Style:Ranch
- Construction Materials:Vinyl Siding
- Exterior Features:Level
- Foundation Description:Slab
- Levels:1 Story, 1 Story
Utilities
- Water:Public
- Sewer:Public Sewer
Finances and disclosures
- Price:$184,900
- Price per sq. ft.:$176.1
- Tax amount:$128 (2025)
Features and amenities
- Appliances:Dishwasher, Microwave, Range, Refrigerator

New listings near 122 N 9th Street
- New
 $250,000Active4 beds 2 baths2,484 sq. ft.
201 Sequoia Drive, Byesville, OH 43723
MLS# 5255354Listed by: NEXTHOME NEW HORIZONS EQUITY REALTY  $160,000Activeundercontract1 beds 1 baths512 sq. ft.
59129 Trail Run Road, Byesville, OH 43723
MLS# 5255020Listed by: NEXTHOME NEW HORIZONS EQUITY REALTY- New
 $69,900Active3 beds 2 baths980 sq. ft.
215 S 9th Street #49, Byesville, OH 43723
MLS# 5253761Listed by: WESTCO REALTY, LLC  $159,500Active2 beds 1 baths1,680 sq. ft.
212 Race Avenue, Byesville, OH 43723
MLS# 5251675Listed by: LEONARD AND NEWLAND REAL ESTATE SERVICES $325,000Active4 beds 2 baths1,848 sq. ft.
12670 Long Street, Byesville, OH 43723
MLS# 226038384Listed by: NEXT HOME NEW HORIZONS EQUITY $130,000Active3 beds 2 baths
10173 Oakwood Street, Byesville, OH 43723
MLS# 5250773Listed by: CAROL GOFF & ASSOCIATES $359,900Active3 beds 2 baths2,720 sq. ft.
108 Sequoia Dr Drive, Byesville, OH 43723
MLS# 226037751Listed by: NEXT HOME NEW HORIZONS EQUITY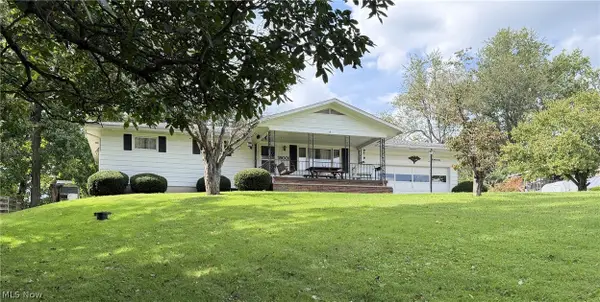
 $225,000Active3 beds 2 baths1,232 sq. ft.
59001 Meadowbrook Heights Lane, Byesville, OH 43723
MLS# 5248566Listed by: CENTURY 21 DARFUS REALTY $139,000Active3 beds 1 baths
101 N 9th Street, Byesville, OH 43723
MLS# 5246926Listed by: TOWN & COUNTRY


Protect your home and budget from life's surprises with an Assurant Home Warranty, backed by a partner that supports you through every step of homeownership. Explore Plans.
©2026 Century 21 Real Estate LLC. All rights reserved. CENTURY 21®, the CENTURY 21 Logo and C21® are service marks owned by Century 21 Real Estate LLC. Century 21 Real Estate LLC fully supports the principles of the Fair Housing Act and the Equal Opportunity Act. Each office is independently owned and operated. Listing information is deemed reliable but not guaranteed accurate.