59129 Trail Run Road, Byesville, OH 43723
Local realty services provided by:CENTURY 21 DeAnna Realty
Listed by: cassie springer
Office: nexthome new horizons equity realty
MLS#:5255020
Source:OH_NORMLS
Price summary
- Price:$160,000
- Price per sq. ft.:$312.5
About this home
If you’ve been looking for a cabin in the country with room to spread out, this one deserves a look! Situated on 5 acres, this charming cabin offers a unique layout featuring a loft that adds extra character. Inside, you’ll find fresh paint and new flooring throughout the main level, giving the home a clean, refreshed feel while still keeping its rustic charm. A large crawl space provides additional storage, and the outbuilding gives you even more room for tools, equipment, hobbies, or outdoor gear. Outside, there’s plenty of space to enjoy the peaceful setting, whether you’re looking for a full-time home, weekend retreat, or simply a place with a little more privacy and room to breathe. Come see everything this Trail Run Road cabin has to offer!
As an added bonus gas does run through the property!
Contact an agent
Home facts
- Year built:1996
- Subdivision & Development:9115-11-JACKSON RES
- Listing ID #:5255020
- Added:2 day(s) ago
- Updated:October 24, 2026 at 10:39 AM
Rooms and interior
- Bedrooms:1
- Total bathrooms:1
- Full bathrooms:1
- Rooms Total:5
- Kitchen Description:Microwave, Range, Refrigerator
- Basement:Yes
- Basement Description:Crawl Space
- Living area:512 sq. ft.
Heating and cooling
- Heating:Propane
Structure and exterior
- Roof:Metal
- Year built:1996
- Building area:512 sq. ft.
- Lot area:5.06 Acres
- Construction Materials:Wood Siding
- Exterior Features:Deck
- Levels:2 Stories, 2 Story
Utilities
- Water:Public
- Sewer:Septic Tank
Finances and disclosures
- Price:$160,000
- Price per sq. ft.:$312.5
- Tax amount:$752 (2025)
Features and amenities
- Appliances:Microwave, Range, Refrigerator, Washer
- Laundry features:Dryer, Washer
Parking
- Parking description:Driveway

New listings near 59129 Trail Run Road
- New
 $250,000Active4 beds 2 baths2,484 sq. ft.
201 Sequoia Drive, Byesville, OH 43723
MLS# 5255354Listed by: NEXTHOME NEW HORIZONS EQUITY REALTY - New
 $69,900Active3 beds 2 baths980 sq. ft.
215 S 9th Street #49, Byesville, OH 43723
MLS# 5253761Listed by: WESTCO REALTY, LLC  $159,500Active2 beds 1 baths1,680 sq. ft.
212 Race Avenue, Byesville, OH 43723
MLS# 5251675Listed by: LEONARD AND NEWLAND REAL ESTATE SERVICES $184,900Active2 beds 2 baths1,050 sq. ft.
122 N 9th Street, Byesville, OH 43723
MLS# 5251894Listed by: RED 1 REALTY, LLC. $325,000Active4 beds 2 baths1,848 sq. ft.
12670 Long Street, Byesville, OH 43723
MLS# 226038384Listed by: NEXT HOME NEW HORIZONS EQUITY $130,000Active3 beds 2 baths
10173 Oakwood Street, Byesville, OH 43723
MLS# 5250773Listed by: CAROL GOFF & ASSOCIATES $359,900Active3 beds 2 baths2,720 sq. ft.
108 Sequoia Dr Drive, Byesville, OH 43723
MLS# 226037751Listed by: NEXT HOME NEW HORIZONS EQUITY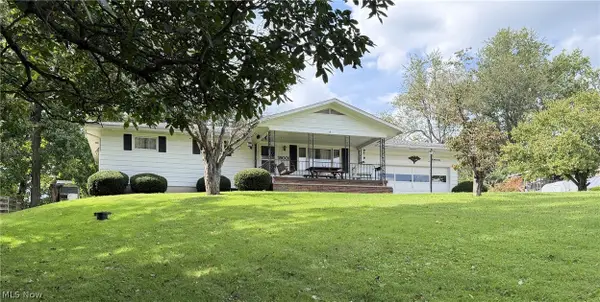
 $225,000Active3 beds 2 baths1,232 sq. ft.
59001 Meadowbrook Heights Lane, Byesville, OH 43723
MLS# 5248566Listed by: CENTURY 21 DARFUS REALTY $139,000Active3 beds 1 baths
101 N 9th Street, Byesville, OH 43723
MLS# 5246926Listed by: TOWN & COUNTRY


Protect your home and budget from life's surprises with an Assurant Home Warranty, backed by a partner that supports you through every step of homeownership. Explore Plans.
©2026 Century 21 Real Estate LLC. All rights reserved. CENTURY 21®, the CENTURY 21 Logo and C21® are service marks owned by Century 21 Real Estate LLC. Century 21 Real Estate LLC fully supports the principles of the Fair Housing Act and the Equal Opportunity Act. Each office is independently owned and operated. Listing information is deemed reliable but not guaranteed accurate.