
1319 Perry Road, Cable, OH 43009
Local realty services provided by:CENTURY 21 The Gene Group
Listed by: v. patrick hamilton
Office: re/max alliance realty
MLS#:1047407
Source:OH_WRIST
Price summary
- Price:$357,500
- Price per sq. ft.:$214.84
About this home
Beautifully maintained, raised ranch on the East side of Champaign County offers the perfect blend of peaceful country living with convenient access to major destinations. Located just minutes from State Route 4 and State Route 161, this property is only 22 minutes from the Honda plant in Marysville, 31 minutes to London, 39 minutes to Dublin and 47 minutes to Downtown Columbus. Situated on just shy of 2 acres, you'll enjoy the space and privacy you've been looking for while still being within an easy commute. This inviting home offers 1664 square feet of main level living space, plus add'l finished living area in the lower level. A large covered front deck welcomes you and takes you into the open living room and dining room featuring luxury vinyl flooring installed throughout the home in 2021. The dining room opens to a brand-new upper-level deck, completed in 2025, with stairs leading to the backyard below. The heart of the home is the impressive kitchen, featuring abundant cabinetry, generous counter space and a stunning oversized center island with seating for four. All kitchen appliances remain, including the French door refrigerator with bottom freezer, range, microwave, and dishwasher. The main level also includes three bedrooms and two full baths. Enter the spacious primary suite through double doors, where you'll find a private bath with a walk-in shower. Each bedroom offers generous closet space for comfortable everyday living. The lower level expands your living options with additional finished space, while the oversized attached garage provides tandem parking for up to three vehicles. A 24x24 outbuilding offers even more flexibility, whether you need additional vehicle storage, hobby space or a workshop. This home has been lovingly maintained with important updates already completed, including the roof (2011), windows (2017) and HVAC system (2021). Set on nearly 2 acres, this move in ready property is ideal for anyone seeking to enjoy country living....
Contact an agent
Home facts
- Year built:1995
- Listing ID #:1047407
- Added:50 day(s) ago
- Updated:September 13, 2026 at 11:49 AM
Rooms and interior
- Bedrooms:3
- Total bathrooms:2
- Full bathrooms:2
- Bathrooms Description:Bathroom 1st Floor
- Kitchen Description:Dishwasher, Disposal, Electric Water Heater, Microwave, Range, Refrigerator, Water Softener Owned
- Bedroom Description:Bedroom on 1st Floor
- Basement Description:Finished, Full
- Living area:1,664 sq. ft.
Heating and cooling
- Cooling:Central Air
- Heating:Electric, Forced Air
Structure and exterior
- Year built:1995
- Building area:1,664 sq. ft.
- Lot area:2 Acres
- Lot Features:Residential Lot, Wooded
- Construction Materials:Vinyl Siding
- Exterior Features:Deck, Porch
- Levels:1 Story
Utilities
- Water:Well
- Sewer:Septic Tank
Finances and disclosures
- Price:$357,500
- Price per sq. ft.:$214.84
- Tax amount:$2,742 (2025)
Features and amenities
- Appliances:Dishwasher, Disposal, Dryer, Electric Water Heater, Microwave, Range, Refrigerator, Washer, Water Softener Owned
- Laundry features:Dryer, Washer
- Amenities:Ceiling Fan(s), Deck
Parking
- Parking description:Attached, Detached, Workshop in Garage
- Garage spaces:4
New listings near 1319 Perry Road
- New
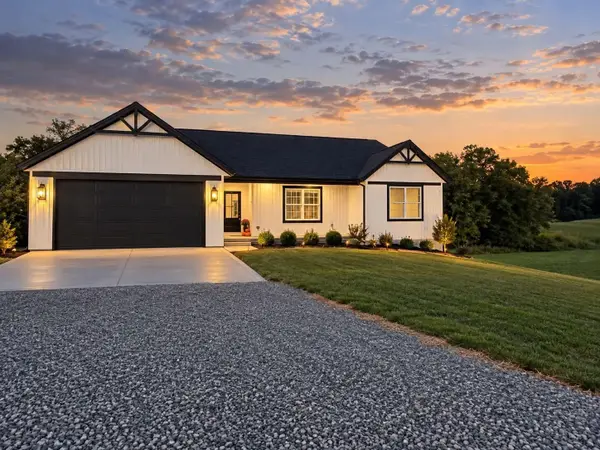 $599,900Active3 beds 3 baths1,896 sq. ft.
2835 Brand Road, Cable, OH 43009
MLS# 1048522Listed by: FIV REALTY CO OHIO LLC 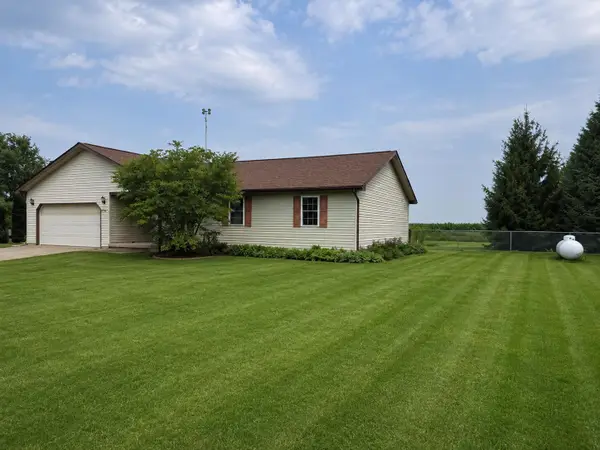 $335,000Active3 beds 2 baths1,576 sq. ft.
2847 Oh-245, Cable, OH 43009
MLS# 1048150Listed by: BUCKEYE STATE REALTY $150,000Active5.12 Acres
0 Yocom Road, Cable, OH 43009
MLS# 226032264Listed by: EXP REALTY, LLC $475,000Pending3 beds 2 baths1,893 sq. ft.
5335 E State Route 296, Cable, OH 43009
MLS# 965842Listed by: COLDWELL BANKER HERITAGE


Protect your home and budget from life's surprises with an Assurant Home Warranty, backed by a partner that supports you through every step of homeownership. Explore Plans.
©2026 Century 21 Real Estate LLC. All rights reserved. CENTURY 21®, the CENTURY 21 Logo and C21® are service marks owned by Century 21 Real Estate LLC. Century 21 Real Estate LLC fully supports the principles of the Fair Housing Act and the Equal Opportunity Act. Each office is independently owned and operated. Listing information is deemed reliable but not guaranteed accurate.