
7701 Long Pond Road, Mechanicsburg, OH 43044
Local realty services provided by:CENTURY 21 The Gene Group
Listed by: timothy woods
Office: whitetail properties real estate, llc.
MLS#:1048946
Source:OH_WRIST
Price summary
- Price:$2,900,000
- Price per sq. ft.:$512.28
About this home
Blue Heron Homestead offers 58 acres of rolling hills in southeast Champaign County, anchored by a 11-acre lake and a 5,661 sq ft home built in 2005, with a roof and hardie board siding completed in 2026. The residence features 4 bedrooms, 3 full baths, and 2 half bath, open concept for easy living and entertaining. The wrap around deck along the front of the home promises great views wherever you decide to sit and relax, plus a finished walkout basement built for entertaining with a bar, hot tub, and movie theater. A 3-car attached garage adds convenience, and a new outbuilding with water and electricity provides ample room for equipment, vehicles, a shop, or storage.
The land is as strong as the home. Mature hardwoods cover the rolling terrain, and a trail system runs throughout, providing access to every corner of the property for hiking, riding, and recreation. The 11-acre lake is the centerpiece, well stocked with fish and offering scenic views from the property. Wildlife is abundant across the timber, water, and edges, with waterfowl using the lake and eagles frequently spotted overhead, making this a true recreational property as well as a residence.
Properties combining this much water, mature timber, and a home of this size are rarely available in west central Ohio. Whether you are looking for a private residence, a hunting and recreational retreat, or both, Blue Heron Homestead delivers. Showings are available to qualified buyers only. Proof of funds or a lender pre-approval letter prior to scheduling....
Contact an agent
Home facts
- Year built:2005
- Listing ID #:1048946
- Added:16 day(s) ago
- Updated:October 20, 2026 at 03:39 PM
Rooms and interior
- Bedrooms:4
- Total bathrooms:5
- Full bathrooms:3
- Half bathrooms:2
- Bathrooms Description:Bathroom 1st Floor
- Kitchen Description:Dishwasher, Microwave, Range, Refrigerator, Water Softener Owned
- Bedroom Description:Bedroom on 1st Floor
- Basement Description:Finished, Full
- Living area:5,661 sq. ft.
Heating and cooling
- Cooling:Central Air
- Heating:Hot Water
Structure and exterior
- Year built:2005
- Building area:5,661 sq. ft.
- Lot area:58 Acres
- Lot Features:Survey, Wooded
- Construction Materials:Cement Siding, Masonry, Stone
- Exterior Features:Deck, Porch
- Levels:2 Story
Utilities
- Water:Well
- Sewer:Septic Tank
Finances and disclosures
- Price:$2,900,000
- Price per sq. ft.:$512.28
- Tax amount:$22,568 (2025)
Features and amenities
- Appliances:Dishwasher, Dryer, Microwave, Range, Refrigerator, Washer, Water Softener Owned
- Laundry features:Dryer, Washer
- Amenities:Deck, Hot Tub, Wet Bar
Parking
- Parking description:Attached, Garage Door Opener
- Garage spaces:3
New listings near 7701 Long Pond Road
- Coming Soon
 $315,000Coming Soon3 beds 2 baths1,235 sq. ft.
4470 N Urbana Lisbon Road, Mechanicsburg, OH 43044
MLS# 226039736Listed by: REALISTAR - New
 $244,900Active3 beds 1 baths1,127 sq. ft.
2822 Bullard Rutan Road, Mechanicsburg, OH 43044
MLS# 1049318Listed by: BELL HANKINS REALTY GROUP, LLC - New
 $218,000Active3 beds 1 baths1,216 sq. ft.
23 Willow, Mechanicsburg, OH 43044
MLS# 226039354Listed by: ROBY REALTY - Open Sun, 10am to 12pmNew
 $299,900Active3 beds 2 baths1,512 sq. ft.
10465 Bean Road, Mechanicsburg, OH 43044
MLS# 1049114Listed by: FIV REALTY CO OHIO LLC  $269,000Active3 beds 1 baths1,378 sq. ft.
172 High Street, Mechanicsburg, OH 43044
MLS# 1048679Listed by: BHHS METRO & FIELDS REALTY $175,000Active2 beds 1 baths1,045 sq. ft.
103 Pleasant Street, Mechanicsburg, OH 43044
MLS# 226036237Listed by: HOWARD HANNA REAL ESTATE SVCS $267,400Pending3 beds 2 baths1,120 sq. ft.
205 Prospect Street, Mechanicsburg, OH 43044
MLS# 1048403Listed by: HOWARD HANNA REAL ESTATE SERVICES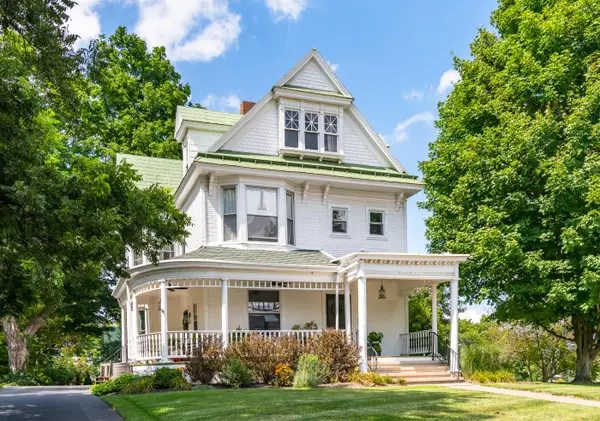 $474,900Active3 beds 3 baths2,151 sq. ft.
4 High Street, Mechanicsburg, OH 43044
MLS# 1047587Listed by: RE/MAX ALLIANCE REALTY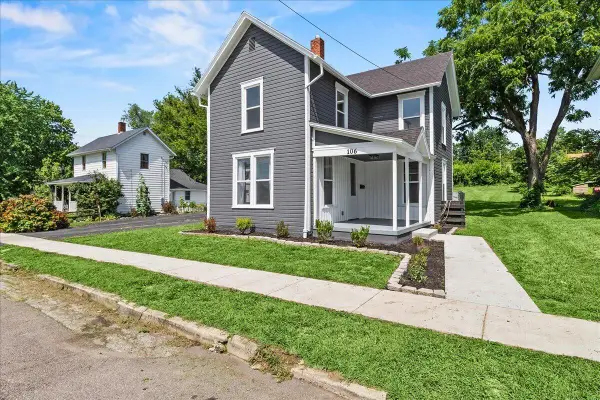 $289,900Active4 beds 2 baths2,040 sq. ft.
106 W Race Street, Mechanicsburg, OH 43044
MLS# 1047332Listed by: KEY REALTY


Protect your home and budget from life's surprises with an Assurant Home Warranty, backed by a partner that supports you through every step of homeownership. Explore Plans.
©2026 Century 21 Real Estate LLC. All rights reserved. CENTURY 21®, the CENTURY 21 Logo and C21® are service marks owned by Century 21 Real Estate LLC. Century 21 Real Estate LLC fully supports the principles of the Fair Housing Act and the Equal Opportunity Act. Each office is independently owned and operated. Listing information is deemed reliable but not guaranteed accurate.