
1552 N 14th Street, Cambridge, OH 43725
Local realty services provided by:CENTURY 21 Premiere Properties
1552 N 14th Street,Cambridge, OH 43725
$350,000
- 4 Beds
- 3 Baths
- - sq. ft.
- Single family
- Sold
Listed by: shawn marlatt
Office: re/max real estate partners
MLS#:5213895
Source:OH_NORMLS
Sorry, we are unable to map this address
Price summary
- Price:$350,000
About this home
Motivated Sellers! Nestled in Cambridge's most desirable neighborhoods, this custom built Edgeworth home offers rare combinations of privacy, generous living space, and everyday convenience. Surrounded by mature trees and thoughtfully landscaped grounds, the property feels like a peaceful retreat while remaining just minutes from the parks, pool, schools, hospital, and downtown. This 4br. 2 1/2 bath 2 story home with a formal dining room, a spacious cherry kitchen with Corian counter tops and island with sink and pantry and new laminate wood grain flooring on the main floor. The kitchen has a new cooktop, microwave, dishwasher, and garbage disposal, A 1st floor laundry w/ utility sink and a new washer and dryer, there's also half bath off the kitchen and garage entrance. The solid cherry doors and cabinets throughout the home add quality and distinction to this beautiful home. Enjoy the outside w/ this screened in porch area to sit and drink your morning coffee plus there's a large deck to relax on or cook out with the gas line hookup for a grill. The oversized great room with high ceilings and beautiful windows allowing the sun to flow in is stunning in the morning, and you can sit by the gas fireplace and relax. With an office to work from home, and living room at the entrance you have so much space to enjoy. There's the oversized master suite upstairs with a huge walk in closet with built in shelves and jetted tub and walk in shower, plus 3 other large bedrooms for you to enjoy. The full walkout basement is an open canvas if you want to finish it, it currently has a putting green that stays for those golf lovers and ample storage area. Home also comes with a 2 car attached garage with new openers and ample storage and paved driveway with off street parking and basketball hoop. There's a security system, new gas furnace and central air, new gas fireplace log set, new outside lights. Freshly painted interior. Home Warranty with America's Preferred $499...
Contact an agent
Home facts
- Year built:1996
- Subdivision & Development:Jon Sub
- Listing ID #:5213895
- Added:104 day(s) ago
- Updated:September 10, 2026 at 06:32 AM
Rooms and interior
- Bedrooms:4
- Total bathrooms:3
- Full bathrooms:2
- Half bathrooms:1
- Rooms Total:10
- Kitchen Description:Built In Oven, Cooktop, Dishwasher, Disposal, Microwave, Refrigerator
- Basement:Yes
- Basement Description:Full, Unfinished, Walk Out Access
Heating and cooling
- Cooling:Central Air
- Heating:Fireplaces, Forced Air, Gas, Heat Pump
- Central air:Yes
Structure and exterior
- Roof:Shingle
- Year built:1996
- Lot Features:Wooded/Treed
- Architectural Style:Conventional
- Construction Materials:Brick, Vinyl Siding
- Exterior Features:Deck, Patio, Porch, Wooded
- Levels:2 Stories, 2 Story
Utilities
- Water:Public
- Sewer:Public Sewer
Finances and disclosures
- Price:$350,000
- Tax amount:$6,380 (2025)
Features and amenities
- Appliances:Cooktop, Dishwasher, Disposal, Microwave, Refrigerator, Washer, Water Softener
- Laundry features:Dryer, Washer
- Amenities:Central Vacuum, Security System, Smoke Detectors
- Pool features:Community
Parking
- Parking description:Attached, Drain, Driveway, Garage, Private Parking
- Garage:Yes
- Garage spaces:2

New listings near 1552 N 14th Street
- New
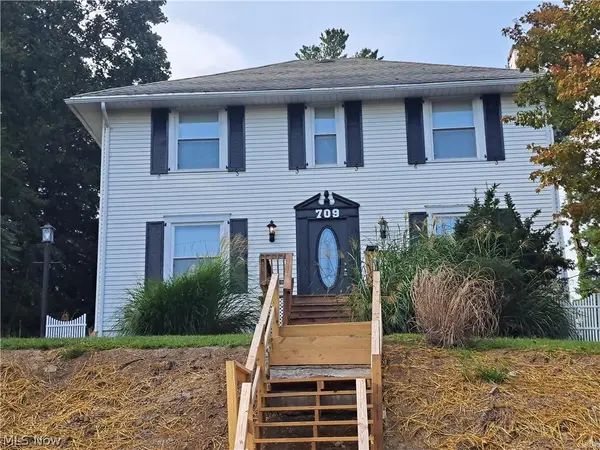 $248,000Active3 beds 2 baths3,096 sq. ft.
709 Mckinley Avenue, Cambridge, OH 43725
MLS# 5243254Listed by: NEXTHOME NEW HORIZONS EQUITY REALTY - New
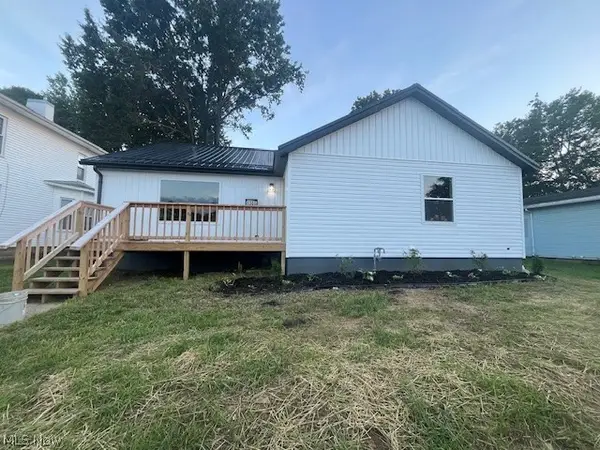 $210,000Active3 beds 1 baths1,356 sq. ft.
1306 Beatty Avenue, Cambridge, OH 43725
MLS# 5242689Listed by: NEXTHOME NEW HORIZONS EQUITY REALTY - New
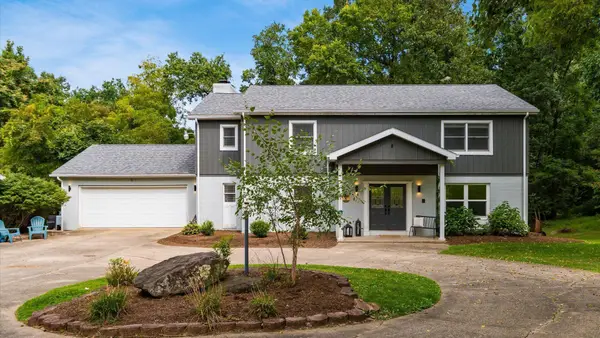 $470,000Active4 beds 4 baths3,750 sq. ft.
10525 Twin Oaks Drive, Cambridge, OH 43725
MLS# 226033798Listed by: RE/MAX REAL ESTATE PARTNERS - New
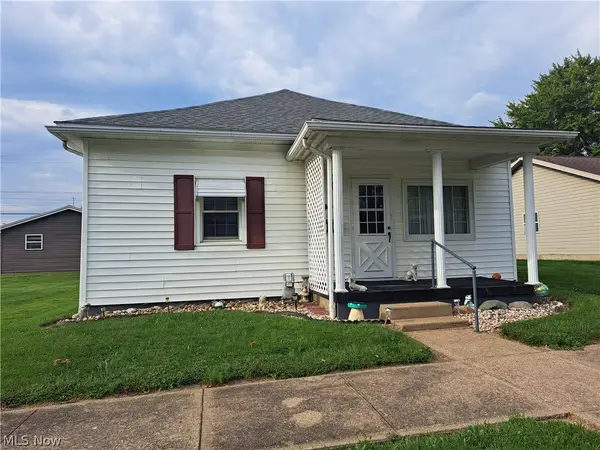 $165,500Active3 beds 1 baths1,432 sq. ft.
1311 Beckett Avenue, Cambridge, OH 43725
MLS# 5242397Listed by: NEXTHOME NEW HORIZONS EQUITY REALTY - New
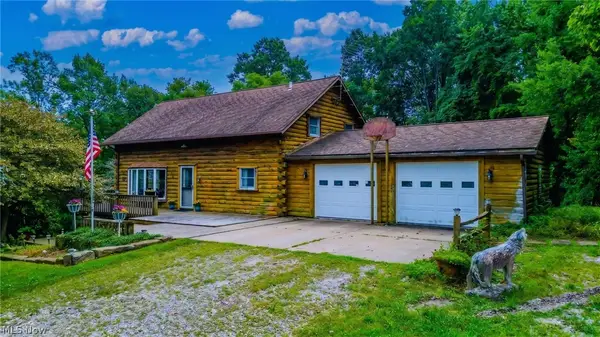 $365,000Active3 beds 2 baths1,490 sq. ft.
10737 Cadiz Road, Cambridge, OH 43725
MLS# 5242408Listed by: NEXTHOME NEW HORIZONS EQUITY REALTY - New
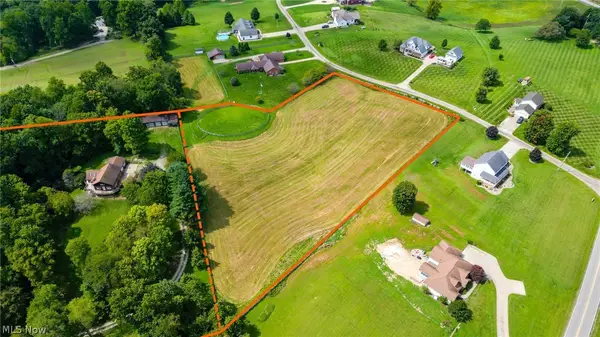 $60,000Active3.17 Acres
Zona Lane, Cambridge, OH 43725
MLS# 5242492Listed by: NEXTHOME NEW HORIZONS EQUITY REALTY  $216,057Pending39.28 Acres
0 Claysville Road, Cambridge, OH 43725
MLS# 5241852Listed by: CAROL GOFF & ASSOCIATES- New
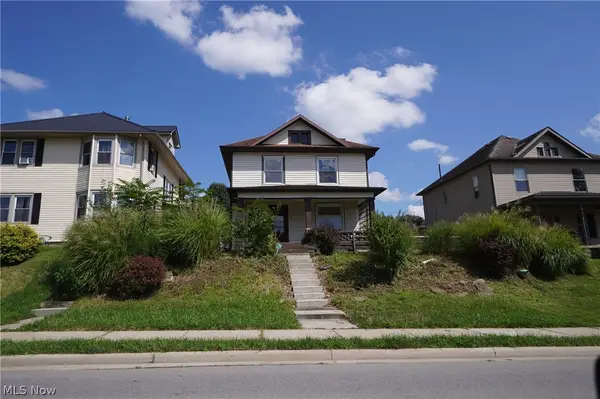 $119,000Active3 beds 2 baths1,668 sq. ft.
718 Clark Street, Cambridge, OH 43725
MLS# 5241415Listed by: RE/MAX CROSSROADS PROPERTIES  $30,000Pending5 Acres
0 Stewart Road, Cambridge, OH 43725
MLS# 5241864Listed by: CAROL GOFF & ASSOCIATES- New
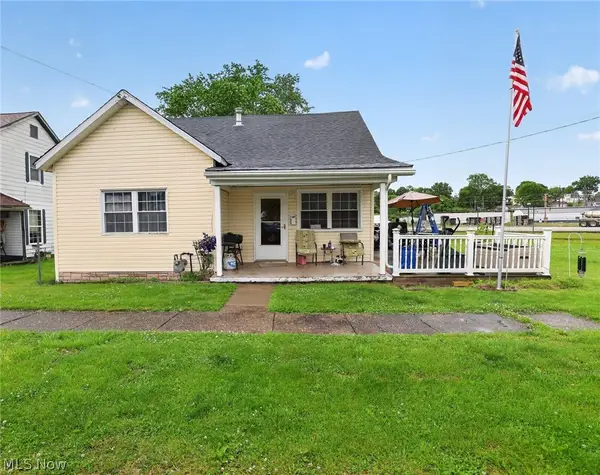 $122,000Active2 beds 1 baths
1403 Baird Avenue, Cambridge, OH 43725
MLS# 5241782Listed by: DSL REAL ESTATE SERVICES


Protect your home and budget from life's surprises with an Assurant Home Warranty, backed by a partner that supports you through every step of homeownership. Explore Plans.
©2026 Century 21 Real Estate LLC. All rights reserved. CENTURY 21®, the CENTURY 21 Logo and C21® are service marks owned by Century 21 Real Estate LLC. Century 21 Real Estate LLC fully supports the principles of the Fair Housing Act and the Equal Opportunity Act. Each office is independently owned and operated. Listing information is deemed reliable but not guaranteed accurate.