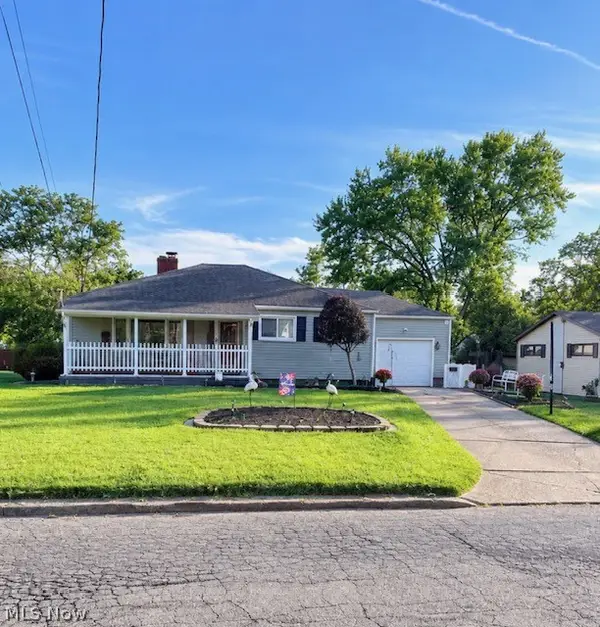
701 Coitsville Road, Campbell, OH 44405
Local realty services provided by:CENTURY 21 Transcendent Realty
Listed by: paul h sherman
Office: town one realty
MLS#:5231901
Source:OH_NORMLS
Price summary
- Price:$229,900
- Price per sq. ft.:$115.53
About this home
Clean and truly move in ready, Brick Ranch with 3 bedrooms and 2 full baths, BeautifulHard floors showcase the tour of this home. Spacious living room with fireplace open to a formal dining room. Opening into kitchen sets the stage for entertaining with breakfast bar overlooking into the living room and dining room. Kitchen also has a dining nook and plenty of cabinet space. Balanced larger bedrooms with large closets. Brand new bathroom. Finished Rec room area in the basement with another full bath. Lots of updates bigger than it looks from the street and waiting for you to come see!
Contact an agent
Home facts
- Year built:1956
- Subdivision & Development:Campbell City
- Listing ID #:5231901
- Added:46 day(s) ago
- Updated:September 15, 2026 at 02:30 PM
Rooms and interior
- Bedrooms:3
- Total bathrooms:2
- Full bathrooms:2
- Rooms Total:6
- Kitchen Description:Dishwasher, Microwave, Range
- Basement:Yes
- Basement Description:Full, Partially Furnished
- Living area:1,990 sq. ft.
Heating and cooling
- Cooling:Central Air
- Heating:Forced Air, Gas
- Central air:Yes
Structure and exterior
- Roof:Asphalt
- Year built:1956
- Building area:1,990 sq. ft.
- Lot area:0.23 Acres
- Architectural Style:Ranch
- Construction Materials:Brick
- Levels:1 Story, 1 Story
Utilities
- Water:Public
- Sewer:Public Sewer
Finances and disclosures
- Price:$229,900
- Price per sq. ft.:$115.53
- Tax amount:$1,804 (2025)
Features and amenities
- Appliances:Dishwasher, Microwave, Range
Parking
- Parking description:Attached, Garage
- Garage:Yes
- Garage spaces:1

New listings near 701 Coitsville Road
- New
 $199,000Active3 beds 2 baths2,412 sq. ft.
375 Jackson Street, Campbell, OH 44405
MLS# 5244482Listed by: LIBERTY HOME SERVICES AND REAL ESTATE LLC  $154,900Pending3 beds 2 baths2,440 sq. ft.
542 6th Street, Campbell, OH 44405
MLS# 5243445Listed by: KELLER WILLIAMS CHERVENIC RLTY- New

 $36,500Active2 beds 1 baths
35 Palmer Avenue, Campbell, OH 44405
MLS# 5242970Listed by: CENTURY 21 LAKESIDE REALTY  $99,900Pending3 beds 2 baths1,352 sq. ft.
118 Camvet Drive, Campbell, OH 44405
MLS# 5242869Listed by: BERKSHIRE HATHAWAY HOMESERVICES STOUFFER REALTY $134,800Active3 beds 2 baths1,300 sq. ft.
241 Reed Avenue, Campbell, OH 44405
MLS# 5242151Listed by: RE/MAX VALLEY REAL ESTATE $49,900Pending2 beds 1 baths784 sq. ft.
726 Penhale Avenue, Campbell, OH 44405
MLS# 5241446Listed by: BERKSHIRE HATHAWAY HOMESERVICES STOUFFER REALTY $135,000Pending3 beds 1 baths
92 Camvet Drive, Campbell, OH 44405
MLS# 5240723Listed by: KELLER WILLIAMS LEGACY GROUP REALTY $65,000Pending3 beds 1 baths
180 Reed Avenue, Campbell, OH 44405
MLS# 5239618Listed by: BERKSHIRE HATHAWAY HOMESERVICES STOUFFER REALTY $114,900Active2 beds 2 baths
301 Porter Avenue, Campbell, OH 44405
MLS# 5240109Listed by: BROKERS REALTY GROUP $169,900Pending3 beds 2 baths1,592 sq. ft.
152 Fairdale Avenue, Campbell, OH 44405
MLS# 5237776Listed by: CENTURY 21 LAKESIDE REALTY


Protect your home and budget from life's surprises with an Assurant Home Warranty, backed by a partner that supports you through every step of homeownership. Explore Plans.
©2026 Century 21 Real Estate LLC. All rights reserved. CENTURY 21®, the CENTURY 21 Logo and C21® are service marks owned by Century 21 Real Estate LLC. Century 21 Real Estate LLC fully supports the principles of the Fair Housing Act and the Equal Opportunity Act. Each office is independently owned and operated. Listing information is deemed reliable but not guaranteed accurate.