
10874 Yare Nw Circle, Canal Fulton, OH 44614
Local realty services provided by:CENTURY 21 Bolte Real Estate
Listed by: cheryl wood
Office: pathway real estate
MLS#:5256814
Source:OH_NORMLS
Price summary
- Price:$219,900
- Price per sq. ft.:$137.52
About this home
Welcome to 10874 Yare Circle in Canal Fulton! This inviting split-level home offers 4 bedrooms and 2 full bathrooms, providing plenty of space to accommodate your needs. The kitchen features stainless steel appliances that stay with the home, making your move a little easier. Situated on a wooded hillside lot at the end of a cul-de-sac, this property offers a peaceful setting with a natural backdrop and added privacy. If you're looking for a home with room to grow in a tranquil setting, this one is worth a look. Don't miss your opportunity to make this home your own!
Contact an agent
Home facts
- Year built:1974
- Subdivision & Development:Pines & Dales Allotment 03
- Listing ID #:5256814
- Added:1 day(s) ago
- Updated:October 29, 2026 at 01:14 PM
Rooms and interior
- Bedrooms:3
- Total bathrooms:2
- Full bathrooms:2
- Kitchen Description:Dishwasher, Microwave, Range, Refrigerator
- Basement:Yes
- Basement Description:Sump Pump, Unfinished
- Living area:1,599 sq. ft.
Heating and cooling
- Cooling:Central Air
- Heating:Forced Air, Gas
- Central air:Yes
Structure and exterior
- Roof:Asphalt, Fiberglass
- Year built:1974
- Building area:1,599 sq. ft.
- Lot area:0.61 Acres
- Construction Materials:Vinyl Siding
- Exterior Features:Deck
Utilities
- Water:Well
- Sewer:Septic Tank
Finances and disclosures
- Price:$219,900
- Price per sq. ft.:$137.52
- Tax amount:$3,232 (2025)
Features and amenities
- Appliances:Dishwasher, Microwave, Range, Refrigerator, Water Softener
- Amenities:Security System
Parking
- Parking description:Attached, Driveway, Garage
- Garage:Yes
- Garage spaces:2

New listings near 10874 Yare Nw Circle
- New
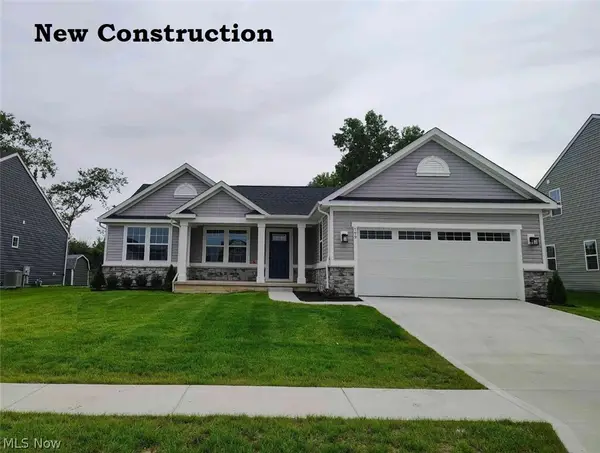 $374,900Active3 beds 3 baths2,543 sq. ft.
799 Goodland Nw Drive, Canal Fulton, OH 44646
MLS# 5256610Listed by: KELLER WILLIAMS CITYWIDE - Open Sun, 12 to 2pmNew
 $289,900Active2 beds 2 baths1,404 sq. ft.
919 Baffin Drive, Canal Fulton, OH 44614
MLS# 5255910Listed by: LPT REALTY - New
 $329,900Active3 beds 4 baths2,372 sq. ft.
3017 Bonita Se Circle, Canal Fulton, OH 44614
MLS# 5254390Listed by: ENGEL & VLKERS DISTINCT - New
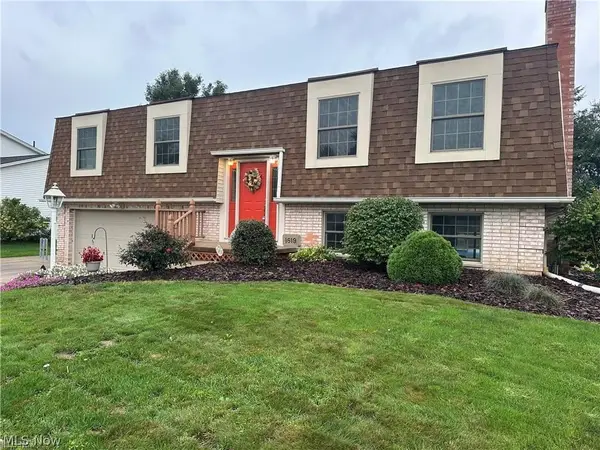 $299,000Active3 beds 3 baths2,016 sq. ft.
1619 Reed Street, Canal Fulton, OH 44614
MLS# 5254775Listed by: RE/MAX EDGE REALTY 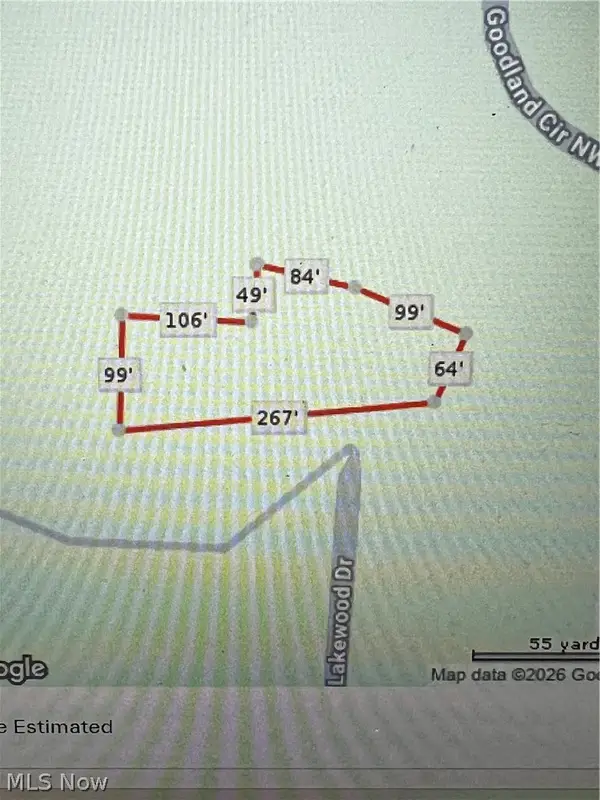 $150,000Active0.53 Acres
Lakewood E Drive #13, Canal Fulton, OH 44614
MLS# 5231794Listed by: RE/MAX EDGE REALTY $425,000Active4 beds 3 baths2,280 sq. ft.
7028 Emerald Cove Nw Avenue, Canal Fulton, OH 44614
MLS# 5253619Listed by: DEHOFF REALTORS- Open Sat, 12 to 2pm
 $818,900Active5 beds 4 baths
8089 Erie Avenue, Canal Fulton, OH 44614
MLS# 5251946Listed by: RUSSELL REAL ESTATE SERVICES  $329,900Active4 beds 4 baths2,535 sq. ft.
829 Dan Avenue, Canal Fulton, OH 44614
MLS# 5251752Listed by: RE/MAX TRENDS REALTY $329,900Active4 beds 3 baths2,216 sq. ft.
493 Trelake Drive, Canal Fulton, OH 44614
MLS# 5249886Listed by: RE/MAX INFINITY


Protect your home and budget from life's surprises with an Assurant Home Warranty, backed by a partner that supports you through every step of homeownership. Explore Plans.
©2026 Century 21 Real Estate LLC. All rights reserved. CENTURY 21®, the CENTURY 21 Logo and C21® are service marks owned by Century 21 Real Estate LLC. Century 21 Real Estate LLC fully supports the principles of the Fair Housing Act and the Equal Opportunity Act. Each office is independently owned and operated. Listing information is deemed reliable but not guaranteed accurate.