
1847 Bruce Street, Canal Fulton, OH 44614
Local realty services provided by:CENTURY 21 Full Service Realty
Upcoming open houses
- Sun, Nov 0112:00 pm - 02:00 pm
Listed by: jeremey followay
Office: hayes realty
MLS#:5243580
Source:OH_NORMLS
Price summary
- Price:$230,000
- Price per sq. ft.:$112.75
About this home
Come see this corner lot home in a great neighborhood in desirable Canal Fulton. Northwest Local School District. This Two Story home features 4 bedrooms with a possible 5th, 2 full and 2 half baths and what could be an in-law suite on the main floor with an additional Great Room with a fireplace and a fenced-in back yard. With mainly some cosmetic sprucing up, this home will give you some great quick equity. Flippers, this one may work for you as well. Don't delay and miss out. Book a showing soon!
Contact an agent
Home facts
- Year built:1968
- Listing ID #:5243580
- Added:48 day(s) ago
- Updated:October 28, 2026 at 02:16 PM
Rooms and interior
- Bedrooms:4
- Total bathrooms:4
- Full bathrooms:2
- Half bathrooms:2
- Kitchen Description:Dishwasher, Microwave, Range, Refrigerator
- Basement:Yes
- Basement Description:Full
- Living area:2,040 sq. ft.
Heating and cooling
- Cooling:Central Air
- Heating:Forced Air, Gas
- Central air:Yes
Structure and exterior
- Roof:Asphalt, Fiberglass
- Year built:1968
- Building area:2,040 sq. ft.
- Lot area:0.29 Acres
- Architectural Style:Conventional
- Construction Materials:Brick
- Levels:2 Story
Utilities
- Water:Public
- Sewer:Public Sewer
Finances and disclosures
- Price:$230,000
- Price per sq. ft.:$112.75
- Tax amount:$3,540 (2025)
Features and amenities
- Appliances:Dishwasher, Microwave, Range, Refrigerator
Parking
- Parking description:Driveway, Garage
- Garage:Yes
- Garage spaces:2

New listings near 1847 Bruce Street
- New
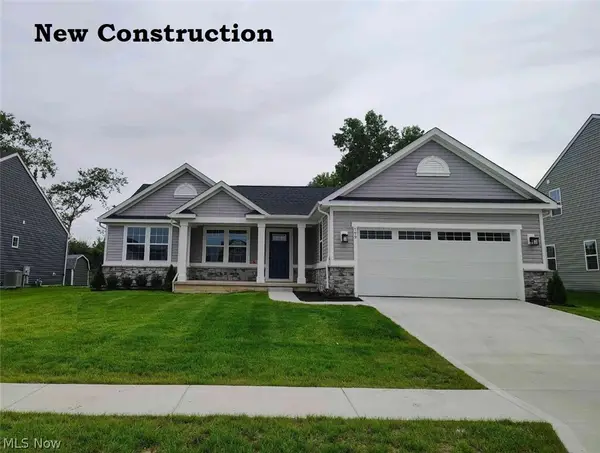 $374,900Active3 beds 3 baths2,543 sq. ft.
799 Goodland Nw Drive, Canal Fulton, OH 44646
MLS# 5256610Listed by: KELLER WILLIAMS CITYWIDE - Open Sun, 12 to 2pmNew
 $289,900Active2 beds 2 baths1,404 sq. ft.
919 Baffin Drive, Canal Fulton, OH 44614
MLS# 5255910Listed by: LPT REALTY - New
 $329,900Active3 beds 4 baths2,372 sq. ft.
3017 Bonita Se Circle, Canal Fulton, OH 44614
MLS# 5254390Listed by: ENGEL & VLKERS DISTINCT - New
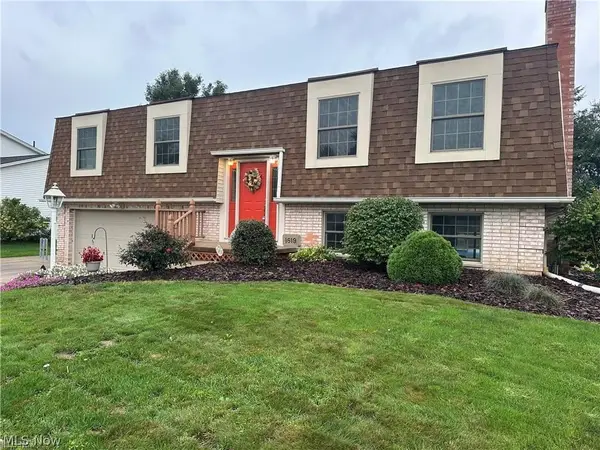 $299,000Active3 beds 3 baths2,016 sq. ft.
1619 Reed Street, Canal Fulton, OH 44614
MLS# 5254775Listed by: RE/MAX EDGE REALTY 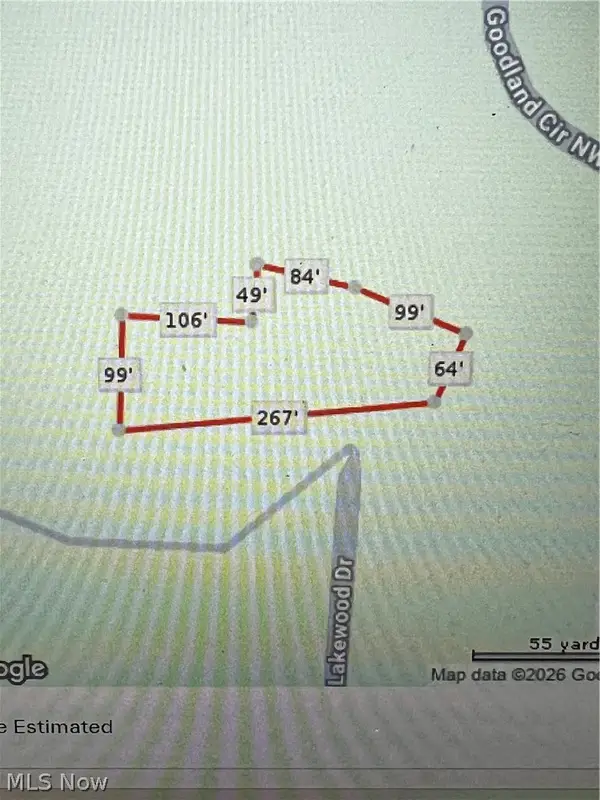 $150,000Active0.53 Acres
Lakewood E Drive #13, Canal Fulton, OH 44614
MLS# 5231794Listed by: RE/MAX EDGE REALTY $425,000Active4 beds 3 baths2,280 sq. ft.
7028 Emerald Cove Nw Avenue, Canal Fulton, OH 44614
MLS# 5253619Listed by: DEHOFF REALTORS- Open Sat, 12 to 2pm
 $818,900Active5 beds 4 baths
8089 Erie Avenue, Canal Fulton, OH 44614
MLS# 5251946Listed by: RUSSELL REAL ESTATE SERVICES  $329,900Active4 beds 4 baths2,535 sq. ft.
829 Dan Avenue, Canal Fulton, OH 44614
MLS# 5251752Listed by: RE/MAX TRENDS REALTY $329,900Active4 beds 3 baths2,216 sq. ft.
493 Trelake Drive, Canal Fulton, OH 44614
MLS# 5249886Listed by: RE/MAX INFINITY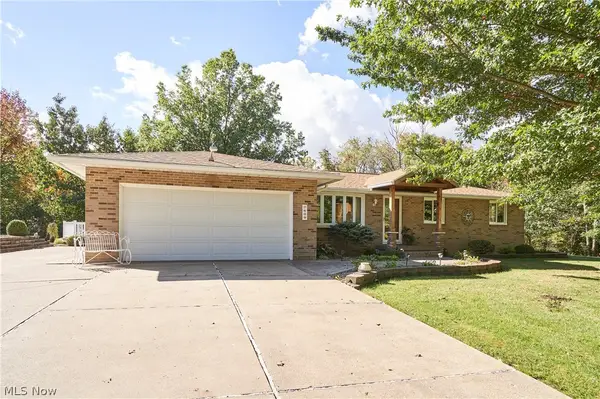 $315,000Active3 beds 2 baths1,940 sq. ft.
7439 High Mill Nw Avenue, Canal Fulton, OH 44614
MLS# 5250895Listed by: EXP REALTY, LLC.


Protect your home and budget from life's surprises with an Assurant Home Warranty, backed by a partner that supports you through every step of homeownership. Explore Plans.
©2026 Century 21 Real Estate LLC. All rights reserved. CENTURY 21®, the CENTURY 21 Logo and C21® are service marks owned by Century 21 Real Estate LLC. Century 21 Real Estate LLC fully supports the principles of the Fair Housing Act and the Equal Opportunity Act. Each office is independently owned and operated. Listing information is deemed reliable but not guaranteed accurate.