
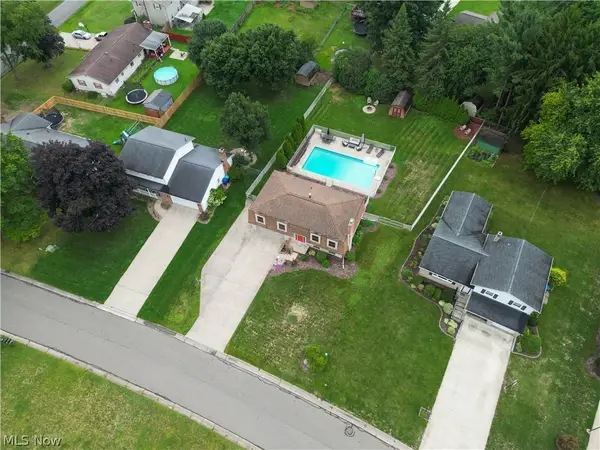
341 Alexis Lane, Canal Fulton, OH 44614
Local realty services provided by:CENTURY 21 Full Service Realty
Upcoming open houses
- Sun, Sep 1301:00 pm - 02:30 pm
Listed by: joseph p procaccio
Office: keller williams chervenic rlty
MLS#:5230410
Source:OH_NORMLS
Price summary
- Price:$379,500
- Price per sq. ft.:$138.91
- Monthly HOA dues:$239
About this home
Newly Painted first floor...Open floor plan, custom kitchen design, granite countertops, LTV flooring, stainless steel appliances and that is just the kitchen. The great room has a gas fireplace flanked by windows with plenty of natural lighting, 12' ceilings and flowing LTV flooring throughout the great room, dining, kitchen, halls and baths. Three bedrooms on the main level, one includes beautiful owners suite, double sink vanity, custom tiled shower, spacious closet. A true retreat. But wait there is more...A first floor laundry with laundry tub, 2 car garage with hot/cold water and door opener. The finished basement just completed offers a media area, custom bar, recreational area, a full bath and office/den/bedroom with access to full bathroom. Egress Window in basement. Plenty of storage space, covered front porch and rear concrete patio makes this a one of a kind home...Generac whole-house generator in case of power outages.... Extra laundry tub in basement.
Contact an agent
Home facts
- Year built:2018
- Subdivision & Development:Fulton Lndgs
- Listing ID #:5230410
- Added:48 day(s) ago
- Updated:September 12, 2026 at 02:29 PM
Rooms and interior
- Bedrooms:3
- Total bathrooms:3
- Full bathrooms:3
- Kitchen Description:Dishwasher, Microwave, Range, Refrigerator
- Basement:Yes
- Basement Description:Finished, Full, Sump Pump
- Living area:2,732 sq. ft.
Heating and cooling
- Cooling:Central Air
- Heating:Forced Air, Gas
- Central air:Yes
Structure and exterior
- Roof:Asphalt, Fiberglass
- Year built:2018
- Building area:2,732 sq. ft.
- Lot area:0.11 Acres
- Architectural Style:Ranch
- Construction Materials:Brick, Vinyl Siding
- Exterior Features:Patio
- Levels:1 Story, 1 Story
Utilities
- Water:Public
- Sewer:Public Sewer
Finances and disclosures
- Price:$379,500
- Price per sq. ft.:$138.91
- Tax amount:$5,045 (2025)
Features and amenities
- Appliances:Dishwasher, Microwave, Range, Refrigerator, Washer
- Laundry features:Dryer, Washer
Parking
- Parking description:Attached, Garage
- Garage:Yes
- Garage spaces:2

New listings near 341 Alexis Lane
- New
 $265,000Active3 beds 2 baths1,560 sq. ft.
8636 Camelot Nw Avenue, Canal Fulton, OH 44614
MLS# 5244437Listed by: RE/MAX TRENDS REALTY - New
 $1,799,000Active4 beds 6 baths6,328 sq. ft.
15644 Marshallville Nw Street, Canal Fulton, OH 44614
MLS# 5243135Listed by: RE/MAX EDGE REALTY - New
 Active3 beds 1 baths
6322 Chiltern Nw Road, Canal Fulton, OH 44614
MLS# 5243870Listed by: KIKO - New
 $290,000Active4 beds 4 baths2,040 sq. ft.
1847 Bruce Street, Canal Fulton, OH 44614
MLS# 5243580Listed by: HAYES REALTY - Open Sat, 12 to 2pmNew
 $329,900Active3 beds 4 baths2,372 sq. ft.
3017 Bonita Se Circle, Canal Fulton, OH 44614
MLS# 5242281Listed by: ENGEL & VLKERS DISTINCT  $399,999Pending3 beds 3 baths2,512 sq. ft.
7607 Hawksfield Nw Avenue, Canal Fulton, OH 44614
MLS# 5241741Listed by: XRE $384,900Pending3 beds 2 baths1,575 sq. ft.
9684 Emerald Bluff Nw Circle, Canal Fulton, OH 44614
MLS# 5205173Listed by: KELLER WILLIAMS LEGACY GROUP REALTY- New
 $329,000Active3 beds 3 baths2,016 sq. ft.
1619 Reed Street, Canal Fulton, OH 44614
MLS# 5241302Listed by: RE/MAX EDGE REALTY  $339,900Active4 beds 4 baths3,211 sq. ft.
829 Dan Avenue, Canal Fulton, OH 44614
MLS# 5241143Listed by: RE/MAX TRENDS REALTY- Open Sun, 12 to 1:30pm
 $220,000Active3 beds 1 baths1,584 sq. ft.
247 Milan N Street, Canal Fulton, OH 44614
MLS# 5240920Listed by: THE DANBERRY CO.


Protect your home and budget from life's surprises with an Assurant Home Warranty, backed by a partner that supports you through every step of homeownership. Explore Plans.
©2026 Century 21 Real Estate LLC. All rights reserved. CENTURY 21®, the CENTURY 21 Logo and C21® are service marks owned by Century 21 Real Estate LLC. Century 21 Real Estate LLC fully supports the principles of the Fair Housing Act and the Equal Opportunity Act. Each office is independently owned and operated. Listing information is deemed reliable but not guaranteed accurate.