
731 Redwood Drive, Canal Fulton, OH 44614
Local realty services provided by:CENTURY 21 Lakeside Realty
Listed by: chris kilbane
Office: russell real estate services
MLS#:5230234
Source:OH_NORMLS
Price summary
- Price:$275,000
- Price per sq. ft.:$132.72
About this home
This home is located in Canal Fulton within the Northwest School District. It features 4 bedrooms and 2.5 bathrooms, plenty of room to spread out. Entering through the front door, you're greeted by a foyer that opens into a spacious living room. Down the hall, the updated kitchen boasts a large island ideal for cooking and entertaining, along with ample cabinet storage. Large Dining Area. The expansive family room offers charm and comfort with a fireplace, built-in shelves, and wooden barn beams. Just off the family room, the fully fenced backyard includes a patio, deck, and an aboveground pool. Upstairs, you'll find four generously sized bedrooms, including the primary suite, which features a large bedroom, walk-in closet, and a full bathroom. The home also has a full unfinished basement. Windows replaced in 2010, roof and gutters in 2019, and a new pool filter installed in 2021.
Contact an agent
Home facts
- Year built:1976
- Listing ID #:5230234
- Added:50 day(s) ago
- Updated:September 13, 2026 at 07:29 AM
Rooms and interior
- Bedrooms:4
- Total bathrooms:3
- Full bathrooms:2
- Half bathrooms:1
- Rooms Total:8
- Basement:Yes
- Basement Description:Full, Unfinished
- Living area:2,072 sq. ft.
Heating and cooling
- Cooling:Central Air
- Heating:Forced Air, Gas
- Central air:Yes
Structure and exterior
- Roof:Asphalt, Fiberglass
- Year built:1976
- Building area:2,072 sq. ft.
- Lot area:0.26 Acres
- Architectural Style:Colonial
- Construction Materials:Brick, Vinyl Siding
- Exterior Features:Deck, Patio
- Levels:2 Story
Utilities
- Water:Public
- Sewer:Public Sewer
Finances and disclosures
- Price:$275,000
- Price per sq. ft.:$132.72
- Tax amount:$2,439 (2025)
Features and amenities
- Pool features:Above Ground
Parking
- Parking description:Attached, Garage, Paved
- Garage:Yes
- Garage spaces:2

New listings near 731 Redwood Drive
- New
 $265,000Active3 beds 2 baths1,560 sq. ft.
8636 Camelot Nw Avenue, Canal Fulton, OH 44614
MLS# 5244437Listed by: RE/MAX TRENDS REALTY - New
 $1,799,000Active4 beds 6 baths6,328 sq. ft.
15644 Marshallville Nw Street, Canal Fulton, OH 44614
MLS# 5243135Listed by: RE/MAX EDGE REALTY - New
 Active3 beds 1 baths
6322 Chiltern Nw Road, Canal Fulton, OH 44614
MLS# 5243870Listed by: KIKO - New
 $290,000Active4 beds 4 baths2,040 sq. ft.
1847 Bruce Street, Canal Fulton, OH 44614
MLS# 5243580Listed by: HAYES REALTY - New
 $329,900Active3 beds 4 baths2,372 sq. ft.
3017 Bonita Se Circle, Canal Fulton, OH 44614
MLS# 5242281Listed by: ENGEL & VLKERS DISTINCT  $399,999Pending3 beds 3 baths2,512 sq. ft.
7607 Hawksfield Nw Avenue, Canal Fulton, OH 44614
MLS# 5241741Listed by: XRE $384,900Pending3 beds 2 baths1,575 sq. ft.
9684 Emerald Bluff Nw Circle, Canal Fulton, OH 44614
MLS# 5205173Listed by: KELLER WILLIAMS LEGACY GROUP REALTY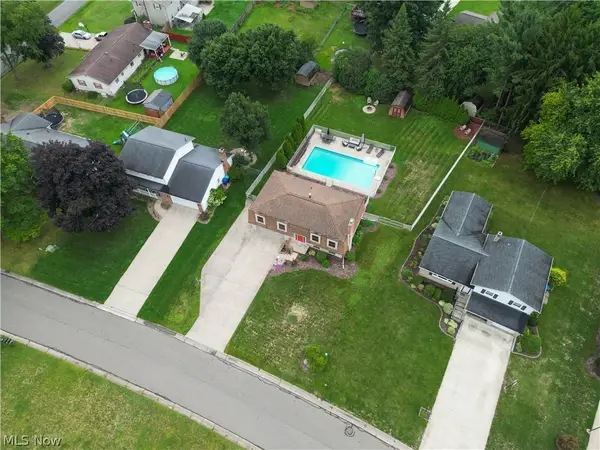 $329,000Active3 beds 3 baths2,016 sq. ft.
1619 Reed Street, Canal Fulton, OH 44614
MLS# 5241302Listed by: RE/MAX EDGE REALTY $339,900Active4 beds 4 baths3,211 sq. ft.
829 Dan Avenue, Canal Fulton, OH 44614
MLS# 5241143Listed by: RE/MAX TRENDS REALTY- Open Sun, 12 to 1:30pm
 $220,000Active3 beds 1 baths1,584 sq. ft.
247 Milan N Street, Canal Fulton, OH 44614
MLS# 5240920Listed by: THE DANBERRY CO.


Protect your home and budget from life's surprises with an Assurant Home Warranty, backed by a partner that supports you through every step of homeownership. Explore Plans.
©2026 Century 21 Real Estate LLC. All rights reserved. CENTURY 21®, the CENTURY 21 Logo and C21® are service marks owned by Century 21 Real Estate LLC. Century 21 Real Estate LLC fully supports the principles of the Fair Housing Act and the Equal Opportunity Act. Each office is independently owned and operated. Listing information is deemed reliable but not guaranteed accurate.