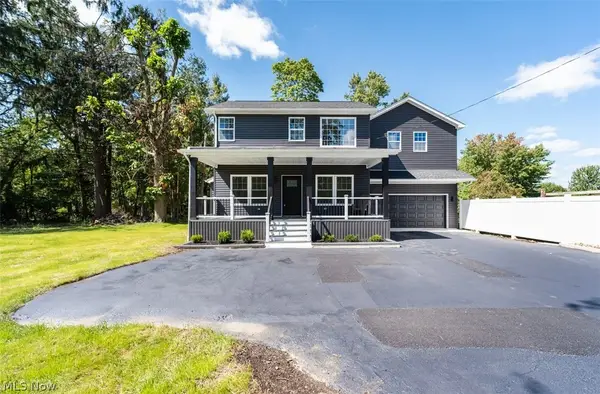
30 White Oak Court, Canfield, OH 44406
Local realty services provided by:CENTURY 21 Full Service Realty
Listed by: traci hardy
Office: burgan real estate
MLS#:5239759
Source:OH_NORMLS
Price summary
- Price:$677,500
- Price per sq. ft.:$121.16
About this home
This Canfield home truly has it all! Offering over 5,000 square feet of living space, 6 bedrooms, 4 full and 2 half baths, and an impressive 115 x 247 lot, this spacious home offers room for everyone and endless possibilities for living and entertaining. The main level features a welcoming living room, formal dining room, and a spacious family room with fireplace. The large kitchen offers an abundance of cabinetry, a center island, and plenty of room for a kitchen table. A convenient first-floor laundry adds to the home's functionality. Also on the main floor is a generous primary suite with private bath and an adjoining room that's perfect for a home office, reading room, sitting area, or private retreat. Upstairs you'll find four additional bedrooms, including a second primary suite with its own private bath. Additional bedrooms are connected by a convenient Jack-and-Jill bath, creating a great layout for family or guests. The enormous finished lower level adds even more incredible living space! Enjoy a large recreation room with walk-out access, a sixth bedroom with full bath, a dedicated movie room, and plenty of additional storage. This level provides wonderful possibilities for guests, extended family, entertaining, hobbies, or a private living area. Step outside to the two-level deck, offering plenty of space for outdoor dining, entertaining, or simply relaxing and enjoying the large backyard. A three-car garage provides additional convenience and storage. This exceptional Canfield home offers an incredible amount of space and versatility! Roof-2023. Generator-2021...
Contact an agent
Home facts
- Year built:1999
- Subdivision & Development:Willow Way Allotment 03
- Listing ID #:5239759
- Added:2 day(s) ago
- Updated:September 20, 2026 at 02:26 PM
Rooms and interior
- Bedrooms:5
- Total bathrooms:6
- Full bathrooms:4
- Half bathrooms:2
- Rooms Total:8
- Kitchen Description:Dishwasher, Microwave, Range, Refrigerator
- Basement:Yes
- Basement Description:Finished, Full
- Living area:5,592 sq. ft.
Heating and cooling
- Cooling:Central Air
- Heating:Forced Air, Gas
- Central air:Yes
Structure and exterior
- Roof:Asphalt, Fiberglass
- Year built:1999
- Building area:5,592 sq. ft.
- Lot area:0.65 Acres
- Architectural Style:Conventional
- Construction Materials:Vinyl Siding
- Exterior Features:Deck
- Levels:2 Story
Utilities
- Water:Public
- Sewer:Public Sewer
Finances and disclosures
- Price:$677,500
- Price per sq. ft.:$121.16
- Tax amount:$9,045 (2025)
Features and amenities
- Appliances:Dishwasher, Microwave, Range, Refrigerator, Washer
- Laundry features:Dryer, Washer
Parking
- Parking description:Attached, Garage
- Garage:Yes
- Garage spaces:3

New listings near 30 White Oak Court
- New
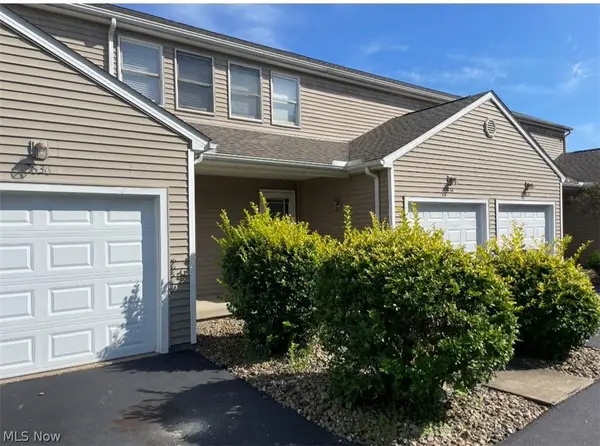 $215,000Active2 beds 3 baths1,684 sq. ft.
3634 Mercedes Place, Canfield, OH 44406
MLS# 5246219Listed by: ZID REALTY & ASSOCIATES - New
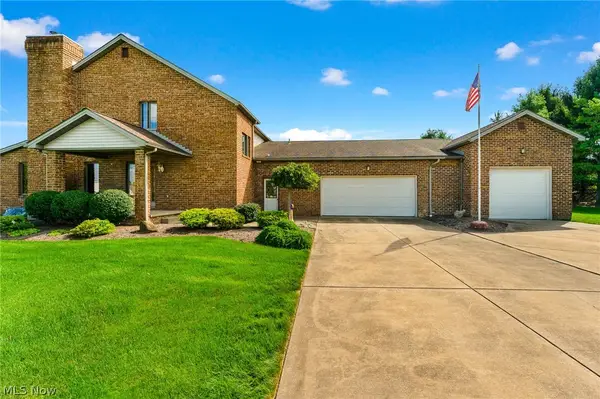 $309,900Active3 beds 3 baths2,735 sq. ft.
594 Shadydale Drive, Canfield, OH 44406
MLS# 5245341Listed by: KLACIK REAL ESTATE - New
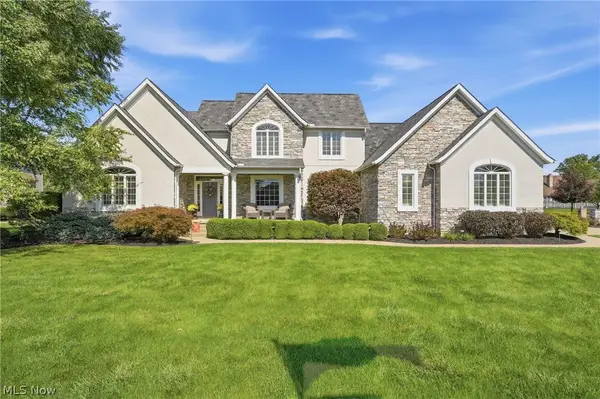 $789,500Active3 beds 4 baths5,771 sq. ft.
3800 Belle Terreno Way, Canfield, OH 44406
MLS# 5245398Listed by: RUSSELL REAL ESTATE SERVICES - Open Sun, 12 to 2pmNew
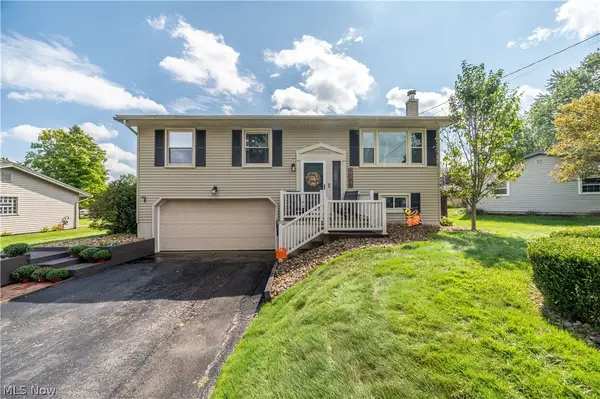
 $235,000Active3 beds 3 baths1,976 sq. ft.
4585 Alderwood Drive, Canfield, OH 44406
MLS# 5244753Listed by: CENTURY 21 LAKESIDE REALTY - New
 $499,000Active3 beds 4 baths2,820 sq. ft.
4702 Messerly Road, Canfield, OH 44406
MLS# 5244101Listed by: COLDWELL BANKER SCHMIDT REALTY - New
 $755,000Active5 beds 3 baths4,179 sq. ft.
6859 Fairground Boulevard, Canfield, OH 44406
MLS# 5244121Listed by: AGENCY REAL ESTATE - Open Sun, 1 to 2:30pmNew
 $349,000Active3 beds 4 baths1,670 sq. ft.
39 Morningview Circle, Canfield, OH 44406
MLS# 5243271Listed by: MORE OPTIONS REALTY, LLC - Open Sun, 5 to 6:30pmNew
 $237,000Active3 beds 2 baths1,410 sq. ft.
4508 Messerly Road, Canfield, OH 44406
MLS# 5233860Listed by: KELLER WILLIAMS CHERVENIC RLTY - New
 $242,500Active3 beds 3 baths1,856 sq. ft.
4044 Saint Andrews Court #3, Canfield, OH 44406
MLS# 5244371Listed by: KELLY WARREN AND ASSOCIATES RE SOLUTIONS


Protect your home and budget from life's surprises with an Assurant Home Warranty, backed by a partner that supports you through every step of homeownership. Explore Plans.
©2026 Century 21 Real Estate LLC. All rights reserved. CENTURY 21®, the CENTURY 21 Logo and C21® are service marks owned by Century 21 Real Estate LLC. Century 21 Real Estate LLC fully supports the principles of the Fair Housing Act and the Equal Opportunity Act. Each office is independently owned and operated. Listing information is deemed reliable but not guaranteed accurate.