4791 Warwick S Drive, Canfield, OH 44406
Local realty services provided by:CENTURY 21 Premiere Properties
4791 Warwick S Drive,Canfield, OH 44406
$225,000
- 3 Beds
- 2 Baths
- - sq. ft.
- Single family
- Sold
Listed by: linda j reibenstein
Office: re/max edge realty
MLS#:5233536
Source:OH_NORMLS
Sorry, we are unable to map this address
Price summary
- Price:$225,000
About this home
Welcome home to this beautifully maintained 3-bedroom, 1.5-bath home in the desirable Brookwood neighborhood! The inviting main level features a spacious living room, dining area, and an updated kitchen with plenty of cabinet and counter space. The finished walk-out lower level offers a large family room, bonus flex space, and endless possibilities for entertaining, a home office, or recreation. Step outside to a fully fenced backyard with mature trees, a storage shed, and room to relax or enjoy outdoor gatherings. An attached 2-car garage and move-in ready condition complete this home. Don't miss your opportunity to make it yours—schedule your private showing today!
Contact an agent
Home facts
- Year built:1972
- Subdivision & Development:Brookwood
- Listing ID #:5233536
- Added:46 day(s) ago
- Updated:September 20, 2026 at 06:23 AM
Rooms and interior
- Bedrooms:3
- Total bathrooms:2
- Full bathrooms:1
- Half bathrooms:1
- Rooms Total:9
- Kitchen Description:Dishwasher, Microwave, Range, Refrigerator
- Basement:Yes
- Basement Description:Finished, Full, Walk Out Access
Heating and cooling
- Cooling:Window Units
- Heating:Forced Air, Gas
Structure and exterior
- Roof:Asphalt, Fiberglass
- Year built:1972
- Architectural Style:Conventional
- Construction Materials:Vinyl Siding
Utilities
- Water:Public
- Sewer:Public Sewer
Finances and disclosures
- Price:$225,000
- Tax amount:$2,178 (2025)
Features and amenities
- Appliances:Dishwasher, Microwave, Range, Refrigerator
Parking
- Parking description:Attached, Driveway, Garage, Paved
- Garage:Yes
- Garage spaces:2

New listings near 4791 Warwick S Drive
- New
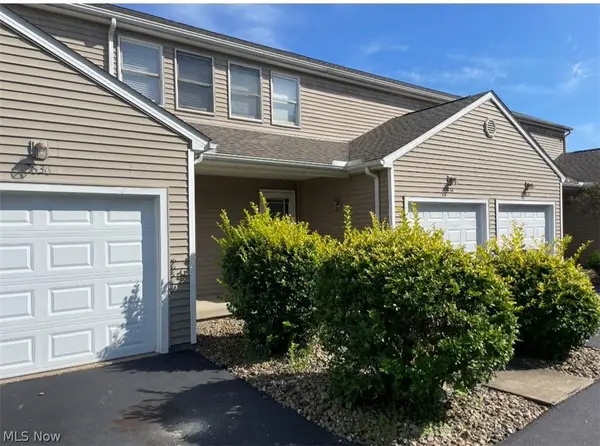 $215,000Active2 beds 3 baths1,684 sq. ft.
3634 Mercedes Place, Canfield, OH 44406
MLS# 5246219Listed by: ZID REALTY & ASSOCIATES - New
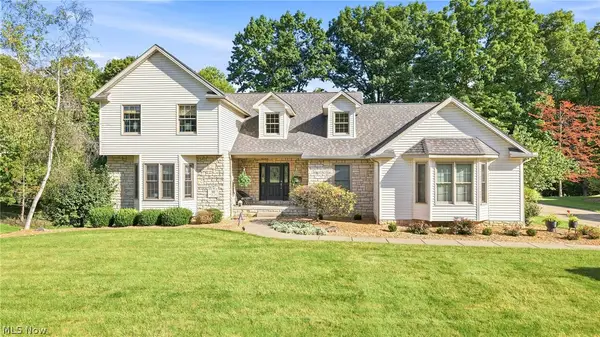 $677,500Active5 beds 6 baths5,592 sq. ft.
30 White Oak Court, Canfield, OH 44406
MLS# 5239759Listed by: BURGAN REAL ESTATE - New
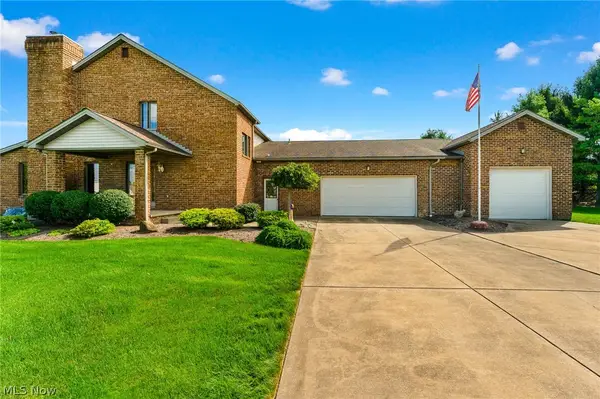 $309,900Active3 beds 3 baths2,735 sq. ft.
594 Shadydale Drive, Canfield, OH 44406
MLS# 5245341Listed by: KLACIK REAL ESTATE - New
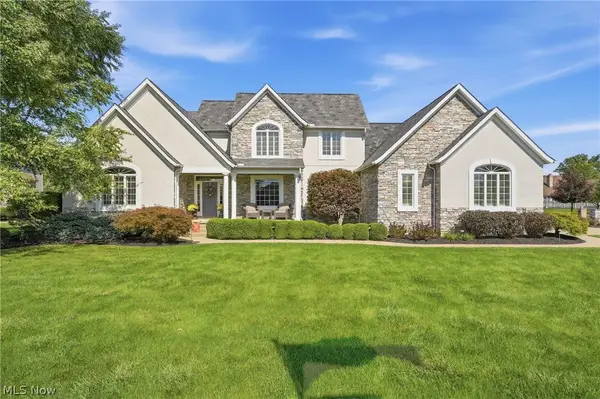 $789,500Active3 beds 4 baths5,771 sq. ft.
3800 Belle Terreno Way, Canfield, OH 44406
MLS# 5245398Listed by: RUSSELL REAL ESTATE SERVICES - Open Sun, 12 to 2pmNew
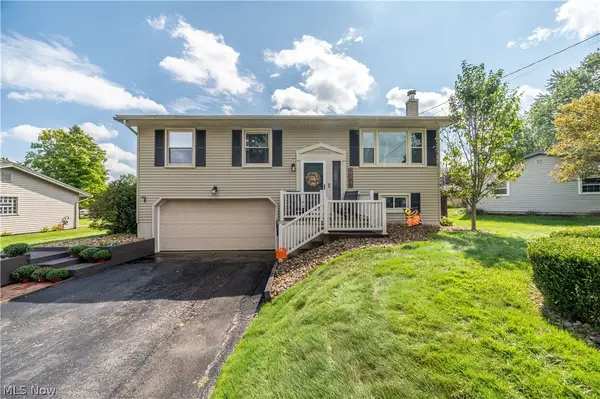
 $235,000Active3 beds 3 baths1,976 sq. ft.
4585 Alderwood Drive, Canfield, OH 44406
MLS# 5244753Listed by: CENTURY 21 LAKESIDE REALTY - New
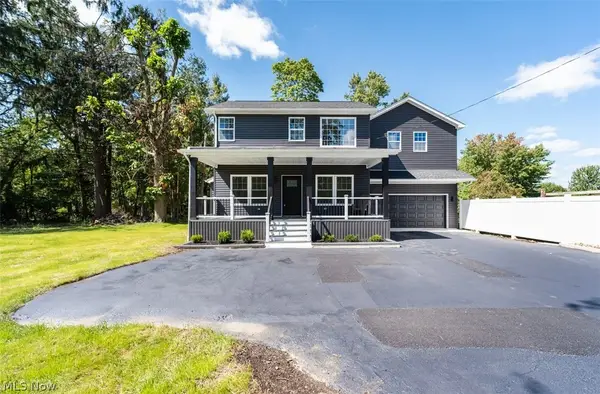 $499,000Active3 beds 4 baths2,820 sq. ft.
4702 Messerly Road, Canfield, OH 44406
MLS# 5244101Listed by: COLDWELL BANKER SCHMIDT REALTY - New
 $755,000Active5 beds 3 baths4,179 sq. ft.
6859 Fairground Boulevard, Canfield, OH 44406
MLS# 5244121Listed by: AGENCY REAL ESTATE - Open Sun, 1 to 2:30pmNew
 $349,000Active3 beds 4 baths1,670 sq. ft.
39 Morningview Circle, Canfield, OH 44406
MLS# 5243271Listed by: MORE OPTIONS REALTY, LLC - Open Sun, 5 to 6:30pmNew
 $237,000Active3 beds 2 baths1,410 sq. ft.
4508 Messerly Road, Canfield, OH 44406
MLS# 5233860Listed by: KELLER WILLIAMS CHERVENIC RLTY - New
 $242,500Active3 beds 3 baths1,856 sq. ft.
4044 Saint Andrews Court #3, Canfield, OH 44406
MLS# 5244371Listed by: KELLY WARREN AND ASSOCIATES RE SOLUTIONS


Protect your home and budget from life's surprises with an Assurant Home Warranty, backed by a partner that supports you through every step of homeownership. Explore Plans.
©2026 Century 21 Real Estate LLC. All rights reserved. CENTURY 21®, the CENTURY 21 Logo and C21® are service marks owned by Century 21 Real Estate LLC. Century 21 Real Estate LLC fully supports the principles of the Fair Housing Act and the Equal Opportunity Act. Each office is independently owned and operated. Listing information is deemed reliable but not guaranteed accurate.