541 Stoneybrook Lane, Canfield, OH 44406
Local realty services provided by:CENTURY 21 Premiere Properties
Listed by: mary j sims
Office: brokers realty group
MLS#:5236556
Source:OH_NORMLS
Price summary
- Price:$317,000
- Price per sq. ft.:$165.45
About this home
A setting like no other, paired with a home that rises to meet it — this must-see Canfield estate captivates from the moment you arrive. Nestled within a bespoke neighborhood, the residence sits proudly atop its lot, overlooking the street as tiered landscaping and stonework cascade toward the winding cement driveway. A covered front porch provides natural privacy while offering a welcoming vantage point.
The expansive turn-around leads to a two-car attached garage, and the park-like backyard continues the charm with a boldly painted rear deck and a prominent storage shed. Inside, the foyer introduces a carpeted staircase ascending to three second-story bedrooms. A generous living room unfolds nearby with plush carpeting and French doors that open to the formal dining room.
At the center of the home, the kitchen delights with wraparound countertops, bar-top seating, and stainless-steel appliances that gleam beneath abundant natural light from sliding glass doors. Hardwood-style flooring extends into the wood-lined family room, anchored by a brick fireplace. The finished sunroom offers yet another retreat, complete with a casual bar and striking glass-block accents. A pass-through half bath with laundry services completes the main floor.
Upstairs, the bedrooms branch from the main hall and join a tastefully updated full bath. The oversized primary suite enjoys its own private full bath. The lower level provides a partially finished basement with ample storage and flexible space for future customization....
Contact an agent
Home facts
- Year built:1976
- Subdivision & Development:Stonybrook Lane
- Listing ID #:5236556
- Added:1 day(s) ago
- Updated:August 19, 2026 at 12:39 AM
Rooms and interior
- Bedrooms:3
- Total bathrooms:3
- Full bathrooms:2
- Half bathrooms:1
- Rooms Total:7
- Basement:Yes
- Basement Description:Full, Partially Furnished
- Living area:1,916 sq. ft.
Heating and cooling
- Cooling:Central Air
- Heating:Forced Air, Gas
- Central air:Yes
Structure and exterior
- Roof:Asphalt, Fiberglass
- Year built:1976
- Building area:1,916 sq. ft.
- Lot area:0.63 Acres
- Architectural Style:Colonial
- Construction Materials:Wood Siding
- Exterior Features:Deck, Porch
- Levels:2 Stories, 2 Story
Utilities
- Water:Public
- Sewer:Public Sewer
Finances and disclosures
- Price:$317,000
- Price per sq. ft.:$165.45
- Tax amount:$3,472 (2025)
Parking
- Parking description:Driveway, Garage
- Garage:Yes
- Garage spaces:2

New listings near 541 Stoneybrook Lane
- New
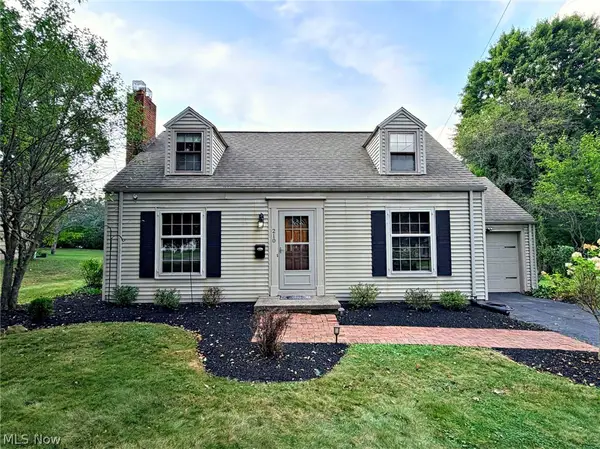
 $200,000Active3 beds 2 baths1,152 sq. ft.
210 Callahan Road, Canfield, OH 44406
MLS# 5237150Listed by: CENTURY 21 LAKESIDE REALTY - New
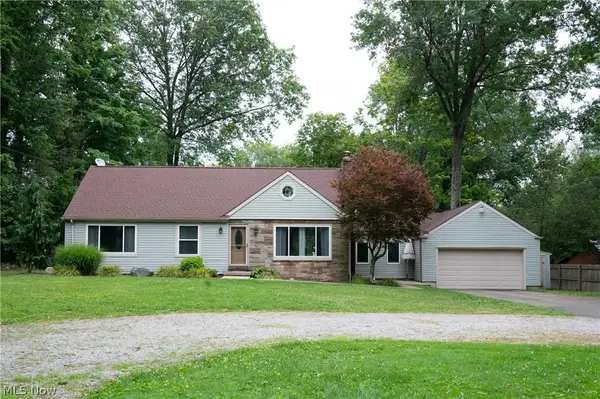 $365,000Active3 beds 3 baths1,584 sq. ft.
5625 Tippecanoe Road, Canfield, OH 44406
MLS# 5234997Listed by: BURGAN REAL ESTATE 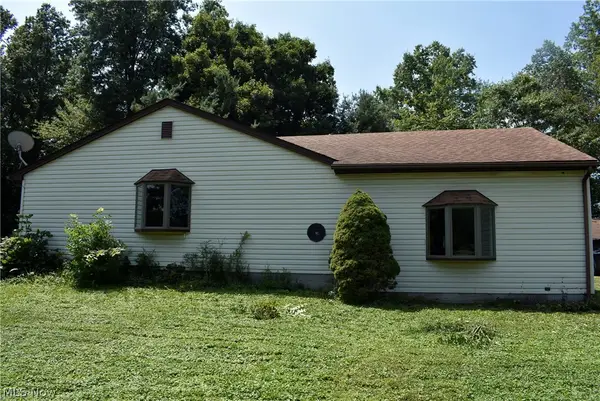 $185,000Active3 beds 2 baths2,730 sq. ft.
11674 Green Beaver Road, Canfield, OH 44406
MLS# 5234498Listed by: WEICHERT REALTORS - WELCOME AGENCY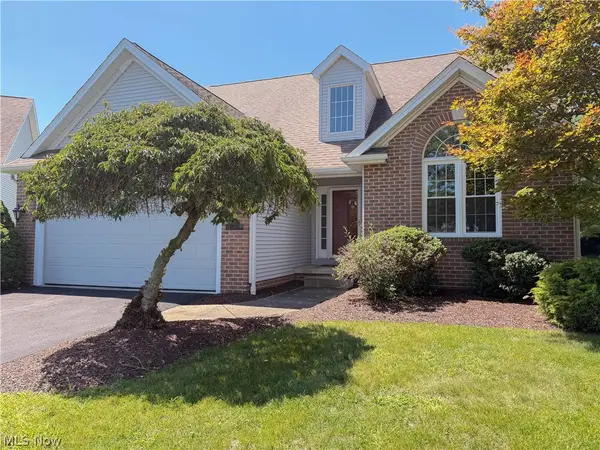 $419,900Active3 beds 3 baths1,977 sq. ft.
90 Lake Pointe Circle, Canfield, OH 44406
MLS# 5233767Listed by: KREMER REALTY INC.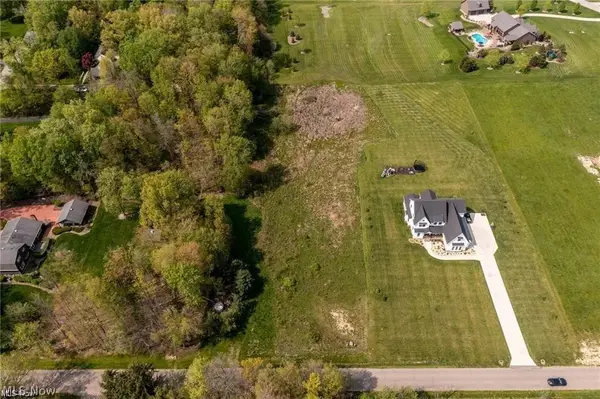 $44,500Active1.79 Acres
3476 W Calla Road, Canfield, OH 44406
MLS# 5234367Listed by: CENTURY 21 LAKESIDE REALTY- Open Sun, 11am to 1pm
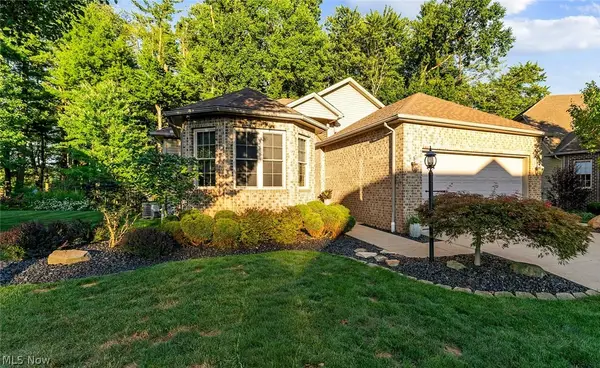 $499,900Active3 beds 3 baths
4650 Championship Court, Canfield, OH 44406
MLS# 5233842Listed by: KLACIK REAL ESTATE 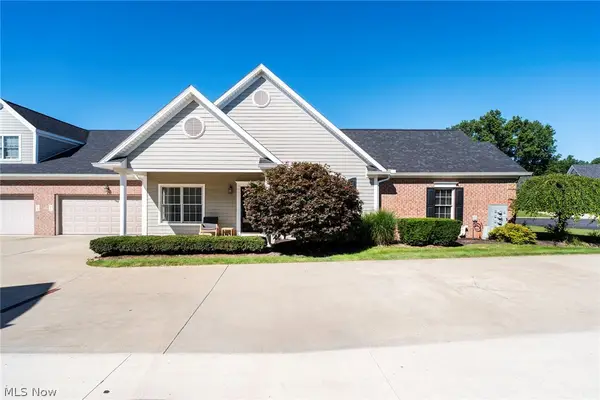 $405,000Active2 beds 2 baths1,809 sq. ft.
4300 Westford Place #11A, Canfield, OH 44406
MLS# 5233098Listed by: BURGAN REAL ESTATE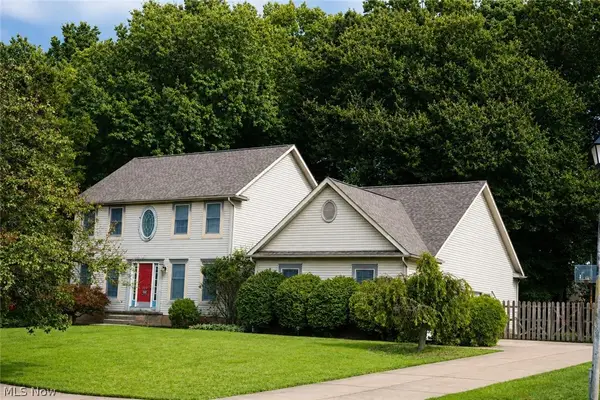 $455,000Active4 beds 3 baths2,638 sq. ft.
136 Jade Circle, Canfield, OH 44406
MLS# 5233724Listed by: MORE OPTIONS REALTY, LLC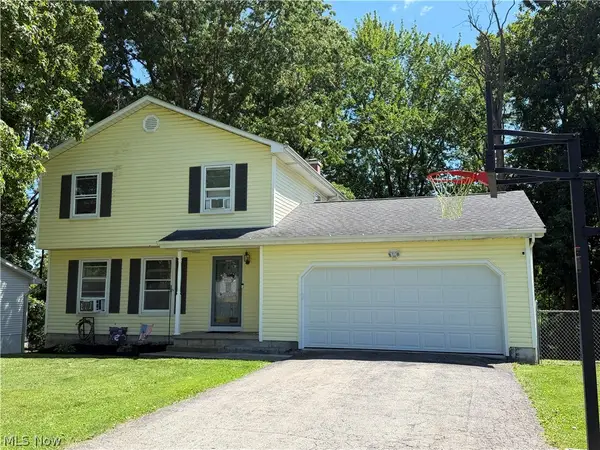 $235,000Pending3 beds 2 baths1,850 sq. ft.
4791 Warwick S Drive, Canfield, OH 44406
MLS# 5233536Listed by: RE/MAX EDGE REALTY


Protect your home and budget from life's surprises with an Assurant Home Warranty, backed by a partner that supports you through every step of homeownership. Explore Plans.
©2026 Century 21 Real Estate LLC. All rights reserved. CENTURY 21®, the CENTURY 21 Logo and C21® are service marks owned by Century 21 Real Estate LLC. Century 21 Real Estate LLC fully supports the principles of the Fair Housing Act and the Equal Opportunity Act. Each office is independently owned and operated. Listing information is deemed reliable but not guaranteed accurate.