6472 W Calla Road, Canfield, OH 44406
Local realty services provided by:CENTURY 21 DeAnna Realty
Listed by: derek p eisenberg
Office: continental real estate group, inc.
MLS#:5222675
Source:OH_NORMLS
Price summary
- Price:$139,000
- Price per sq. ft.:$58.11
About this home
Sold as-is; no repairs will be made. 1900-built farmhouse on .823 acres in the South Range School District. Four bedrooms, two full baths, 2,392 sq ft, 3 car garage, first-floor laundry, well and septic. Features include original hardwood floors, pocket doors, wrap-around porch and built-in kitchen cabinetry. Renovation required; cosmetic and mechanical updates needed.
Contact an agent
Home facts
- Year built:1900
- Subdivision & Development:Kale 1
- Listing ID #:5222675
- Added:43 day(s) ago
- Updated:August 09, 2026 at 02:25 PM
Rooms and interior
- Bedrooms:4
- Total bathrooms:2
- Full bathrooms:2
- Rooms Total:10
- Basement:Yes
- Basement Description:Partial
- Living area:2,392 sq. ft.
Heating and cooling
- Cooling:Central Air
- Heating:Fireplaces, Forced Air
- Central air:Yes
Structure and exterior
- Roof:Asphalt, Fiberglass
- Year built:1900
- Building area:2,392 sq. ft.
- Lot area:0.82 Acres
- Architectural Style:Victorian
- Construction Materials:Vinyl Siding
- Exterior Features:Porch
- Levels:2 Story
Utilities
- Water:Well
- Sewer:Septic Tank
Finances and disclosures
- Price:$139,000
- Price per sq. ft.:$58.11
- Tax amount:$3,323 (2025)
Features and amenities
- Amenities:Arena
Parking
- Parking description:Detached, Driveway, Garage, Paved
- Garage:Yes
- Garage spaces:3

New listings near 6472 W Calla Road
- New
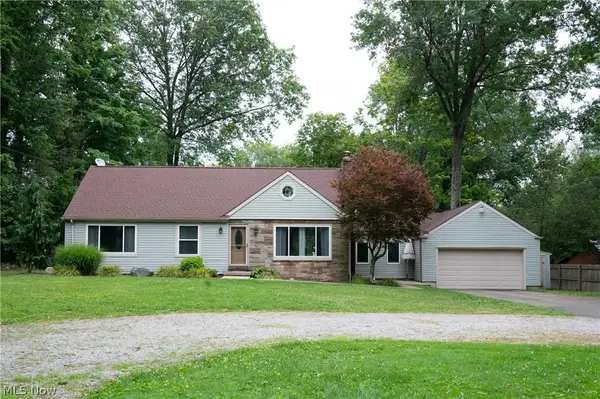 $369,900Active3 beds 3 baths1,584 sq. ft.
5625 Tippecanoe Road, Canfield, OH 44406
MLS# 5234997Listed by: BURGAN REAL ESTATE - New
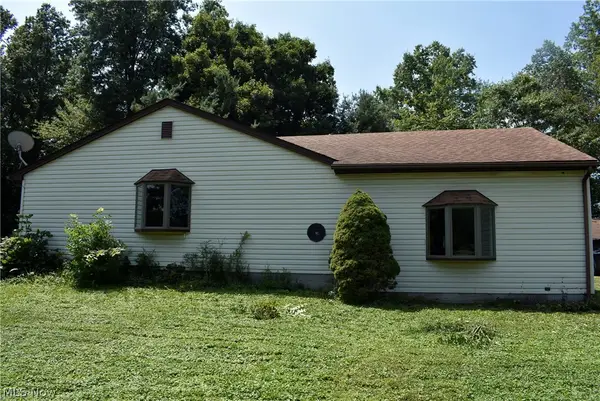 $185,000Active3 beds 2 baths2,730 sq. ft.
11674 Green Beaver Road, Canfield, OH 44406
MLS# 5234498Listed by: WEICHERT REALTORS - WELCOME AGENCY - New
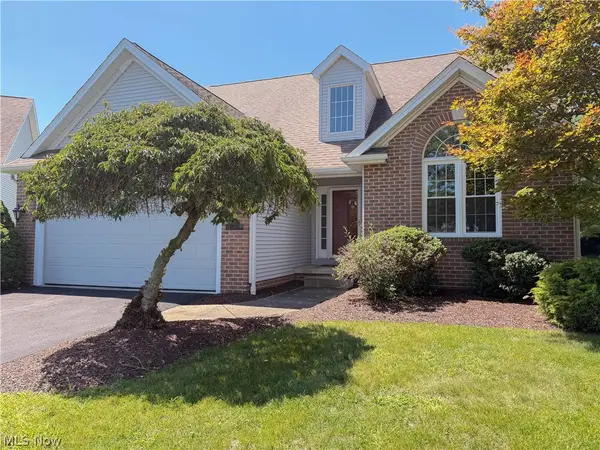 $419,900Active3 beds 3 baths1,977 sq. ft.
90 Lake Pointe Circle, Canfield, OH 44406
MLS# 5233767Listed by: KREMER REALTY INC. - New
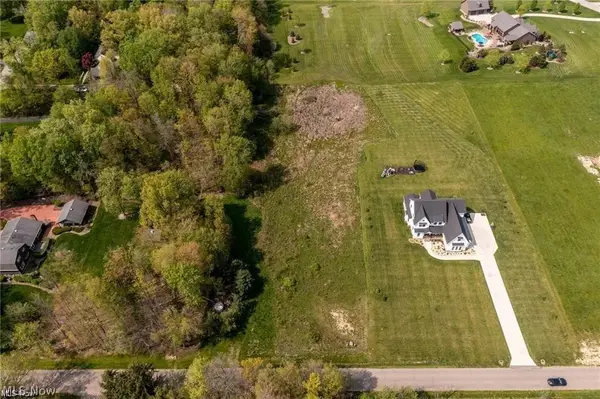
 $44,500Active1.79 Acres
3476 W Calla Road, Canfield, OH 44406
MLS# 5234367Listed by: CENTURY 21 LAKESIDE REALTY - New
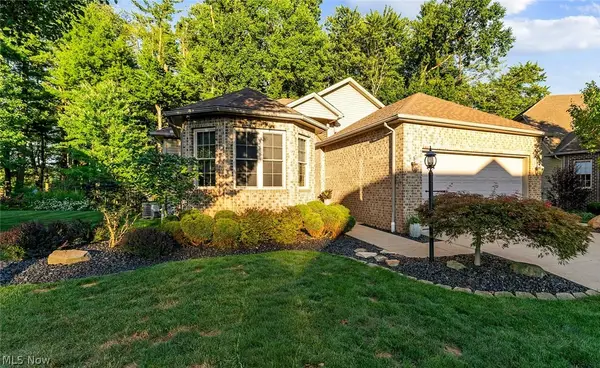 $499,900Active3 beds 3 baths
4650 Championship Court, Canfield, OH 44406
MLS# 5233842Listed by: KLACIK REAL ESTATE - New
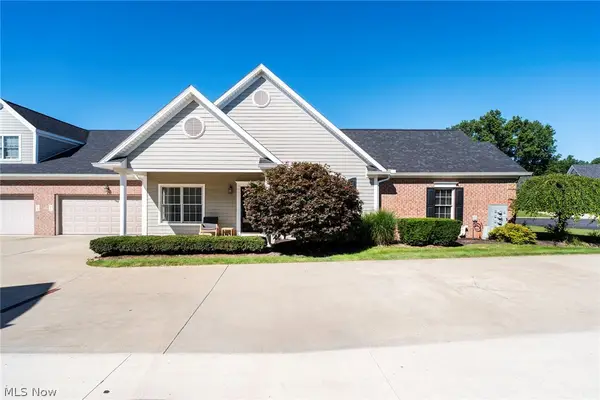 $405,000Active2 beds 2 baths1,809 sq. ft.
4300 Westford Place #11A, Canfield, OH 44406
MLS# 5233098Listed by: BURGAN REAL ESTATE - New
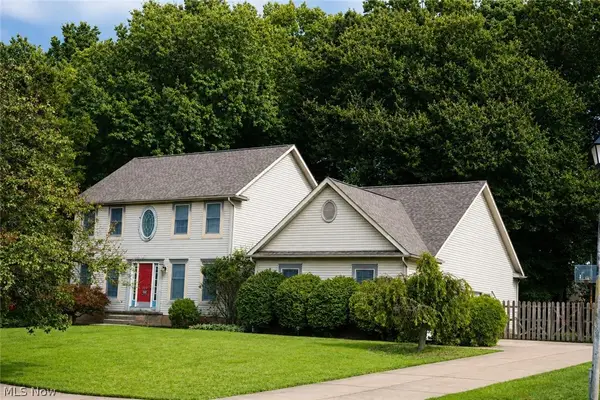 $465,000Active4 beds 3 baths2,638 sq. ft.
136 Jade Circle, Canfield, OH 44406
MLS# 5233724Listed by: MORE OPTIONS REALTY, LLC - New
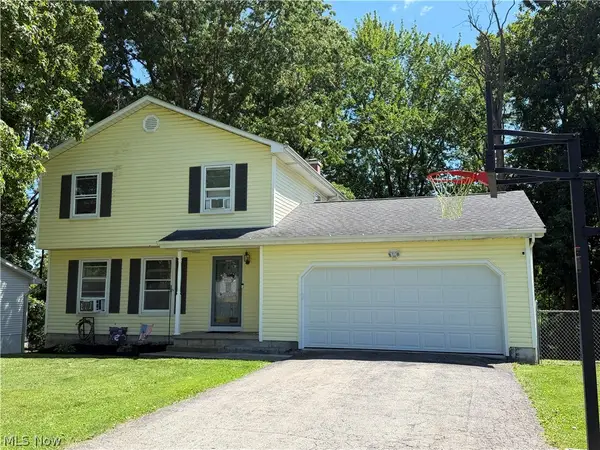 $235,000Active3 beds 2 baths1,850 sq. ft.
4791 Warwick S Drive, Canfield, OH 44406
MLS# 5233536Listed by: RE/MAX EDGE REALTY - New
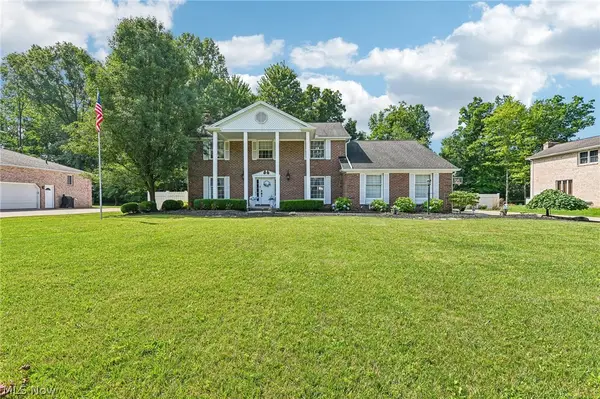 $599,999Active4 beds 3 baths2,800 sq. ft.
3709 Tippecanoe Place, Canfield, OH 44406
MLS# 5233440Listed by: TG REAL ESTATE - New
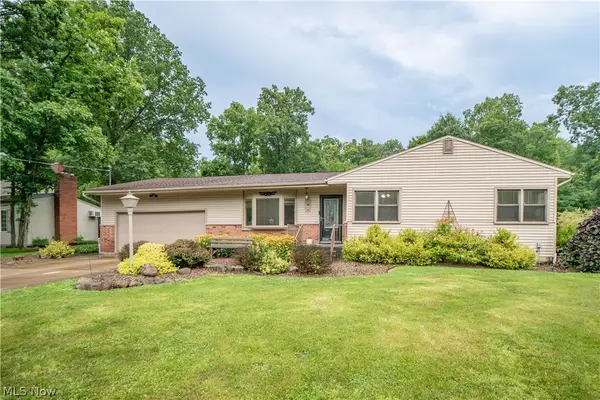 $299,900Active3 beds 2 baths2,222 sq. ft.
6149 Elk Road, Canfield, OH 44406
MLS# 5233220Listed by: KELLER WILLIAMS LEGACY GROUP REALTY


Protect your home and budget from life's surprises with an Assurant Home Warranty, backed by a partner that supports you through every step of homeownership. Explore Plans.
©2026 Century 21 Real Estate LLC. All rights reserved. CENTURY 21®, the CENTURY 21 Logo and C21® are service marks owned by Century 21 Real Estate LLC. Century 21 Real Estate LLC fully supports the principles of the Fair Housing Act and the Equal Opportunity Act. Each office is independently owned and operated. Listing information is deemed reliable but not guaranteed accurate.