
1211 Benskin Sw Avenue, Canton, OH 44710
Local realty services provided by:CENTURY 21 Premiere Properties
Listed by: darlene hall
Office: keller williams chervenic rlty
MLS#:5238717
Source:OH_NORMLS
Price summary
- Price:$175,000
- Price per sq. ft.:$125.36
About this home
Welcome to this well-maintained, one-owner Ranch home offering comfortable one-floor living and plenty of additional space! Originally designed as a 3-bedroom home, the third bedroom has been converted to a convenient first-floor laundry room, with washer and dryer hook-ups. The main bathroom has been updated, hardwood floors run throughout under carpet. The inviting living room opens to the kitchen featuring an eating area, stove and refrigerator. The spacious family room features a wood-burning stove, bar and beamed ceiling, creating a warm and cozy gathering space. A full basement provides excellent additional storage and living potential and includes a bathroom and workshop. The attached 2½-car garage offers plenty of room for vehicles, tools and storage. Outside, enjoy a nice-sized fenced-in yard measuring approximately 91 x 152, complete with a patio—perfect for relaxing, entertaining or enjoying the outdoors. Ideally located next to Garaux Park, providing convenient access to green space and recreational opportunities. A wonderful opportunity to own a lovingly cared-for home with many desirable features!...
Contact an agent
Home facts
- Year built:1959
- Listing ID #:5238717
- Added:1 day(s) ago
- Updated:August 26, 2026 at 09:45 PM
Rooms and interior
- Bedrooms:3
- Total bathrooms:2
- Full bathrooms:2
- Rooms Total:6
- Kitchen Description:Range, Refrigerator
- Basement:Yes
- Basement Description:Full
- Living area:1,396 sq. ft.
Heating and cooling
- Cooling:Central Air
- Heating:Fireplaces, Forced Air, Gas
- Central air:Yes
Structure and exterior
- Roof:Asphalt, Fiberglass
- Year built:1959
- Building area:1,396 sq. ft.
- Lot area:0.32 Acres
- Lot Features:Level
- Architectural Style:Ranch
- Construction Materials:Aluminium Siding, Brick
- Exterior Features:Level, Patio
- Levels:1 Story, 1 Story
Utilities
- Water:Public
- Sewer:Public Sewer
Finances and disclosures
- Price:$175,000
- Price per sq. ft.:$125.36
- Tax amount:$1,265 (2025)
Features and amenities
- Appliances:Range, Refrigerator
- Amenities:Security System
Parking
- Parking description:Attached, Driveway, Garage
- Garage:Yes
- Garage spaces:2.5

New listings near 1211 Benskin Sw Avenue
- New
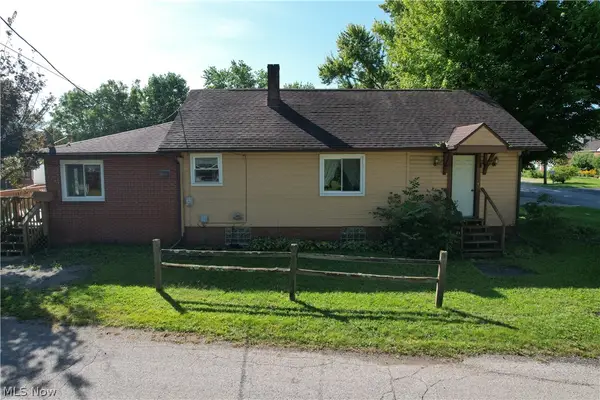 $100,000Active3 beds 1 baths1,200 sq. ft.
4900 Wiseland Se Avenue, Canton, OH 44707
MLS# 5237438Listed by: EXP REALTY, LLC. - New
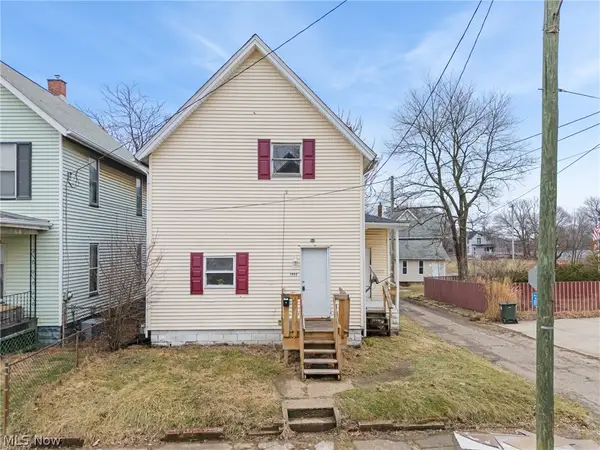 $79,000Active3 beds 1 baths1,284 sq. ft.
1024 Rex Ne Avenue, Canton, OH 44704
MLS# 5239839Listed by: HACKENBERG REALTY GROUP - New
 $95,000Active2 beds 2 baths1,020 sq. ft.
703 Arlington Sw Avenue, Canton, OH 44706
MLS# 5239577Listed by: HACKENBERG REALTY GROUP - New
 $59,900Active2 beds 1 baths1,186 sq. ft.
2211 17th Ne Street, Canton, OH 44705
MLS# 5239436Listed by: TARTER REALTY - New
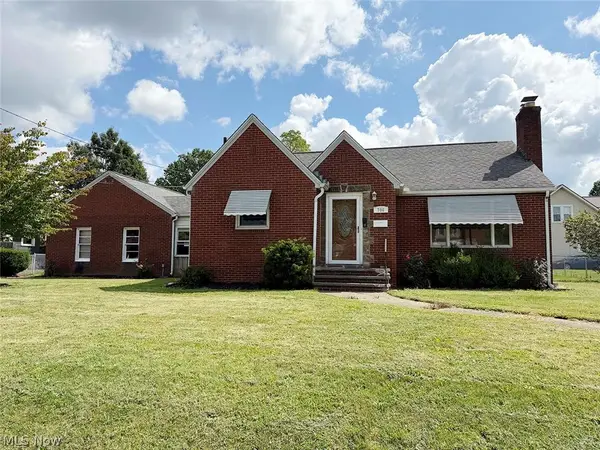 $149,900Active2 beds 2 baths1,044 sq. ft.
706 Broad Nw Avenue, Canton, OH 44708
MLS# 5239862Listed by: KIKO - New
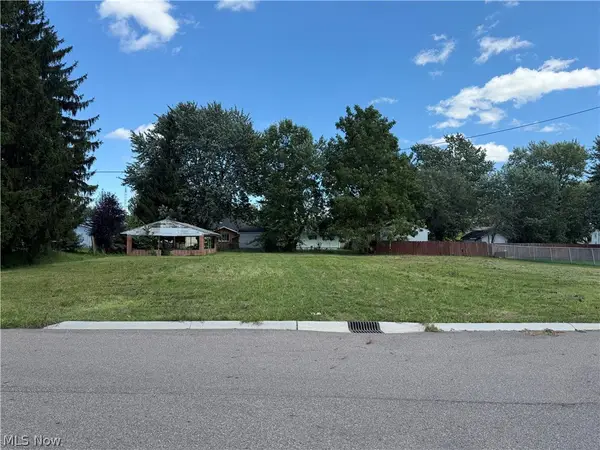 $39,900Active0.45 Acres
Coventry Ne Boulevard, Canton, OH 44705
MLS# 5239595Listed by: FELL REALTY, LLC - New
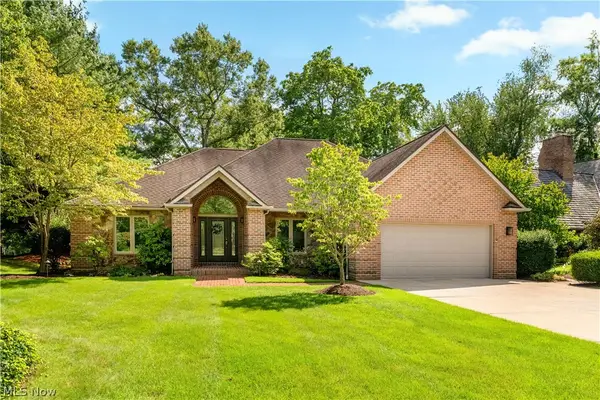 $599,900Active3 beds 2 baths2,868 sq. ft.
6 Auburn Se Avenue, Canton, OH 44709
MLS# 5239750Listed by: CUTLER REAL ESTATE - Open Sun, 1 to 2pmNew
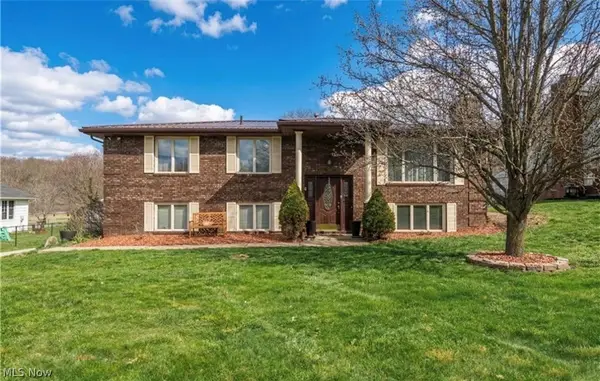 $259,900Active3 beds 3 baths1,932 sq. ft.
5326 Hillsboro Se Avenue, Canton, OH 44707
MLS# 5239763Listed by: FELL REALTY, LLC - Open Sun, 1:30 to 3:30pmNew
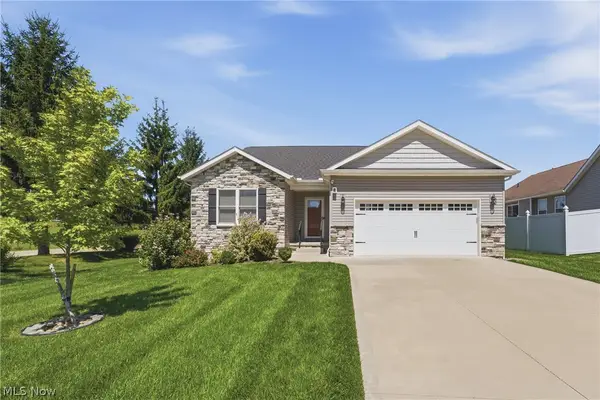 $335,000Active3 beds 2 baths1,549 sq. ft.
6031 Wentworth Sw Lane, Canton, OH 44706
MLS# 5239367Listed by: KELLER WILLIAMS LEGACY GROUP REALTY - New
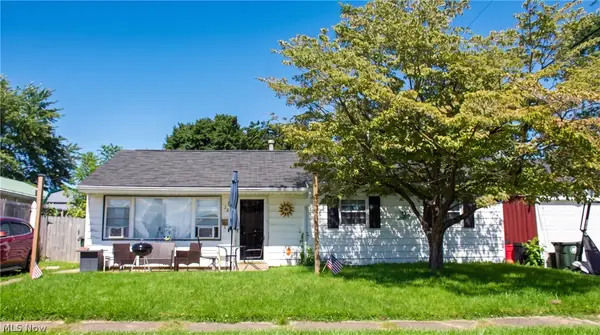 $125,000Active4 beds 1 baths1,008 sq. ft.
2657 22nd Ne Street, Canton, OH 44705
MLS# 5239635Listed by: KELLER WILLIAMS LEGACY GROUP REALTY


Protect your home and budget from life's surprises with an Assurant Home Warranty, backed by a partner that supports you through every step of homeownership. Explore Plans.
©2026 Century 21 Real Estate LLC. All rights reserved. CENTURY 21®, the CENTURY 21 Logo and C21® are service marks owned by Century 21 Real Estate LLC. Century 21 Real Estate LLC fully supports the principles of the Fair Housing Act and the Equal Opportunity Act. Each office is independently owned and operated. Listing information is deemed reliable but not guaranteed accurate.