
1212 Buena Vista Ne Street, Canton, OH 44714
Local realty services provided by:CENTURY 21 Premiere Properties
1212 Buena Vista Ne Street,Canton, OH 44714
$444,900
- 3 Beds
- 3 Baths
- 2,882 sq. ft.
- Single family
- Active
Listed by: marcy j klee
Office: keller williams legacy group realty
MLS#:5243410
Source:OH_NORMLS
Price summary
- Price:$444,900
- Price per sq. ft.:$154.37
About this home
Beautifully remodeled 2,882 sq. ft. brick home near Gervasi & Washington Square features a spacious, open-concept main floor with new hardwood flowing through the living, dining, & dinette areas - perfect for entertaining. The custom kitchen boasts new white cabinetry, granite/quartz countertops, a center island with breakfast bar, and stainless appliances. Both full baths are fully updated with heated floors. Enjoy total peace of mind with all major updates complete, including roof, windows, HVAC, siding, gutters, blinds and fixtures. Turn-key and move-in ready!
Contact an agent
Home facts
- Year built:1966
- Subdivision & Development:Plain Center Estates
- Listing ID #:5243410
- Added:1 day(s) ago
- Updated:September 14, 2026 at 05:44 PM
Rooms and interior
- Bedrooms:3
- Total bathrooms:3
- Full bathrooms:2
- Half bathrooms:1
- Rooms Total:9
- Kitchen Description:Dishwasher, Microwave, Range, Refrigerator
- Basement:Yes
- Basement Description:Full, Sump Pump
- Living area:2,882 sq. ft.
Heating and cooling
- Cooling:Central Air
- Heating:Fireplaces, Gas, Hot Water, Steam
- Central air:Yes
Structure and exterior
- Roof:Asphalt, Fiberglass
- Year built:1966
- Building area:2,882 sq. ft.
- Lot area:0.69 Acres
- Construction Materials:Brick, Vinyl Siding
- Exterior Features:Patio, Porch
Utilities
- Water:Public
- Sewer:Public Sewer
Finances and disclosures
- Price:$444,900
- Price per sq. ft.:$154.37
- Tax amount:$2,205 (2025)
Features and amenities
- Appliances:Dishwasher, Microwave, Range, Refrigerator, Water Softener
Parking
- Parking description:Attached, Garage
- Garage:Yes
- Garage spaces:2

New listings near 1212 Buena Vista Ne Street
- New
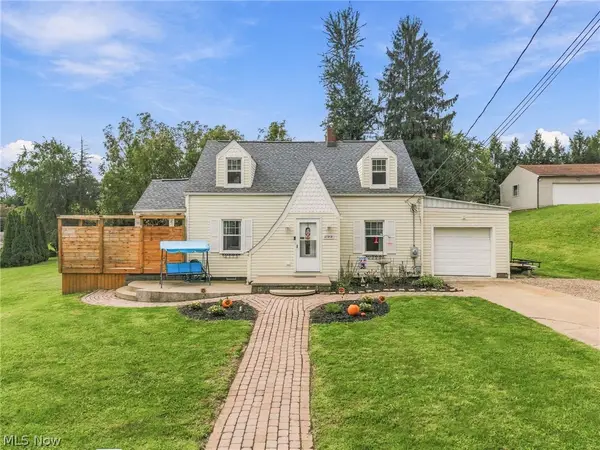 $239,900Active3 beds 2 baths1,292 sq. ft.
122 37th Sw Street, Canton, OH 44706
MLS# 5243395Listed by: KELLER WILLIAMS LEGACY GROUP REALTY - New
 $100,000Active3 beds 1 baths1,288 sq. ft.
329 Girard Ne Avenue, Canton, OH 44704
MLS# 5244287Listed by: HACKENBERG REALTY GROUP - New
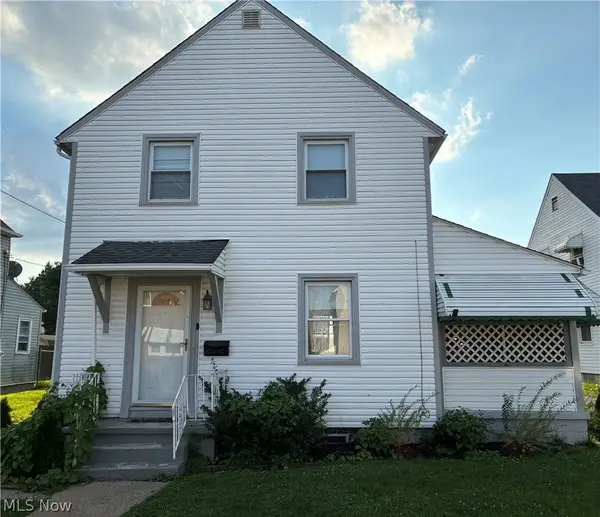 $115,000Active3 beds 1 baths1,260 sq. ft.
Address Withheld By Seller, Canton, OH 44710
MLS# 5244515Listed by: KELLER WILLIAMS CHERVENIC REALTY - New
 $164,900Active3 beds 1 baths1,468 sq. ft.
1902 Root Ne Avenue, Canton, OH 44705
MLS# 5243715Listed by: KELLER WILLIAMS LEGACY GROUP REALTY - Open Sun, 2 to 4pmNew
 $449,000Active3 beds 3 baths2,146 sq. ft.
3098 Huntcliffe Ne Road, Canton, OH 44721
MLS# 5244414Listed by: KELLER WILLIAMS LEGACY GROUP REALTY - New
 $239,900Active3 beds 2 baths1,885 sq. ft.
1325 Delverne Sw Avenue, Canton, OH 44710
MLS# 5244544Listed by: RE/MAX TRENDS REALTY - Open Sat, 1 to 2:30pmNew
 $268,000Active3 beds 2 baths1,863 sq. ft.
922 Benskin Sw Avenue, Canton, OH 44710
MLS# 5244604Listed by: KELLER WILLIAMS LEGACY GROUP REALTY - New
 $120,000Active5 beds 3 baths2,056 sq. ft.
804 Marion Sw Avenue, Canton, OH 44707
MLS# 5213658Listed by: 1ST CAVALRY HOMES REAL ESTATE & PROPERTY MGMT. - New
 $40,000Active0.38 Acres
3618 Rowland Ne Avenue, Canton, OH 44714
MLS# 5244212Listed by: KELLER WILLIAMS LEGACY GROUP REALTY


Protect your home and budget from life's surprises with an Assurant Home Warranty, backed by a partner that supports you through every step of homeownership. Explore Plans.
©2026 Century 21 Real Estate LLC. All rights reserved. CENTURY 21®, the CENTURY 21 Logo and C21® are service marks owned by Century 21 Real Estate LLC. Century 21 Real Estate LLC fully supports the principles of the Fair Housing Act and the Equal Opportunity Act. Each office is independently owned and operated. Listing information is deemed reliable but not guaranteed accurate.