
1242 Dartmouth Sw Avenue, Canton, OH 44710
Local realty services provided by:CENTURY 21 Transcendent Realty
Listed by: lisa irwin
Office: homesmart real estate momentum llc.
MLS#:5244990
Source:OH_NORMLS
Price summary
- Price:$179,000
- Price per sq. ft.:$113.01
About this home
This charming Bungalow is more than meets the eye with over 1,500 sqare feet of living space and 1.5 car garages. This house has been completely remodeled and is move in ready. Spend a relaxing evening in your private courtyard or around the fire pit.
1st floor bedroom adjoins the office wihich could be converted to a 4th bedroom or a dressing area. Close to schools, shopping, dining, and entertainment.
Contact an agent
Home facts
- Year built:1946
- Subdivision & Development:Canton
- Listing ID #:5244990
- Added:1 day(s) ago
- Updated:September 15, 2026 at 02:30 PM
Rooms and interior
- Bedrooms:3
- Total bathrooms:1
- Full bathrooms:1
- Rooms Total:7
- Kitchen Description:Dishwasher, Microwave, Range, Refrigerator
- Basement:Yes
- Basement Description:Full, Unfinished
- Living area:1,584 sq. ft.
Heating and cooling
- Cooling:Central Air
- Heating:Forced Air, Gas
- Central air:Yes
Structure and exterior
- Roof:Asphalt, Fiberglass
- Year built:1946
- Building area:1,584 sq. ft.
- Lot area:0.11 Acres
- Architectural Style:Bungalow
- Construction Materials:Vinyl Siding
- Exterior Features:Patio
- Levels:2 Story
Utilities
- Water:Public
- Sewer:Public Sewer
Finances and disclosures
- Price:$179,000
- Price per sq. ft.:$113.01
- Tax amount:$1,440 (2025)
Features and amenities
- Appliances:Dishwasher, Microwave, Range, Refrigerator
Parking
- Garage:Yes
- Garage spaces:1.5

New listings near 1242 Dartmouth Sw Avenue
- New
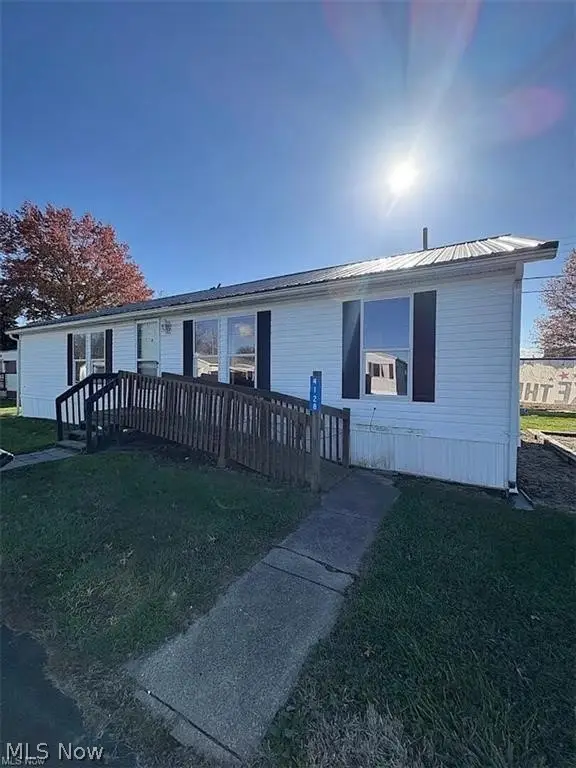 $50,000Active3 beds 2 baths
4128 27th Ne Terrace, Canton, OH 44705
MLS# 5245061Listed by: MCDOWELL HOMES REAL ESTATE SERVICES - New
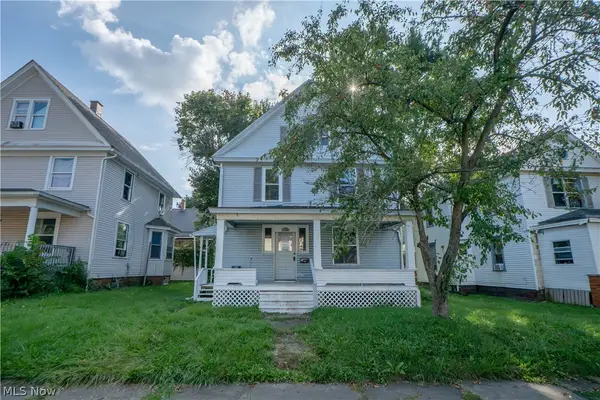 $129,900Active4 beds 2 baths1,560 sq. ft.
1238 Shorb Nw Avenue, Canton, OH 44703
MLS# 5245094Listed by: KELLER WILLIAMS LEGACY GROUP REALTY - New
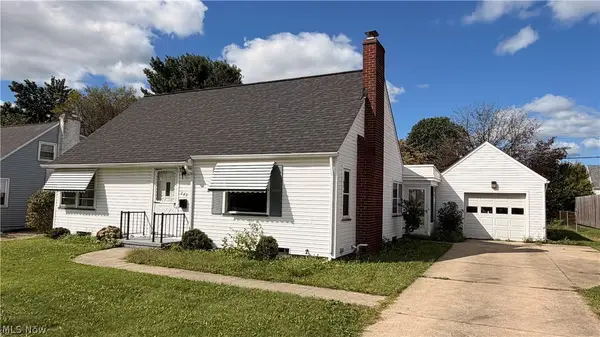 $149,900Active2 beds 1 baths1,080 sq. ft.
243 Grandview Nw Avenue, Canton, OH 44708
MLS# 5240954Listed by: RE/MAX EDGE REALTY - New
 $64,000Active4 beds 1 baths
3020 9th Sw Street, Canton, OH 44710
MLS# 5244972Listed by: BETH ROSE REAL ESTATE AND AUCTIONS, LLC - New
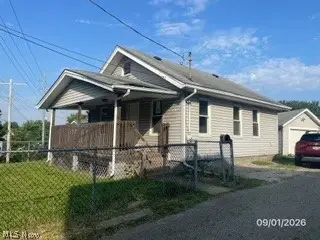 $69,900Active2 beds 1 baths724 sq. ft.
1703 30th Nw Street, Canton, OH 44709
MLS# 5244958Listed by: RE/MAX EDGE REALTY - New
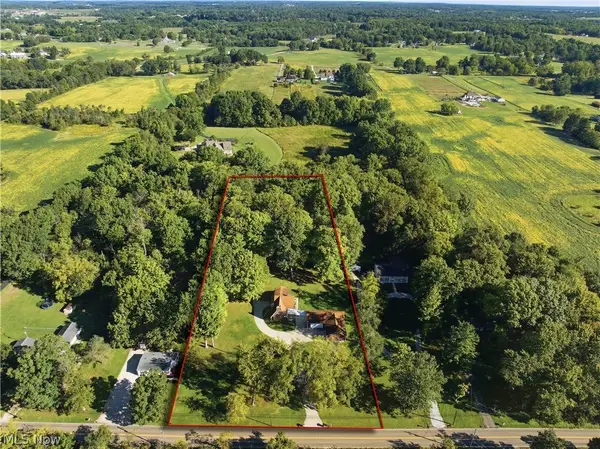 $434,900Active3 beds 2 baths1,959 sq. ft.
1687 Mount Pleasant Ne Street, Canton, OH 44721
MLS# 5244801Listed by: CUTLER REAL ESTATE - New
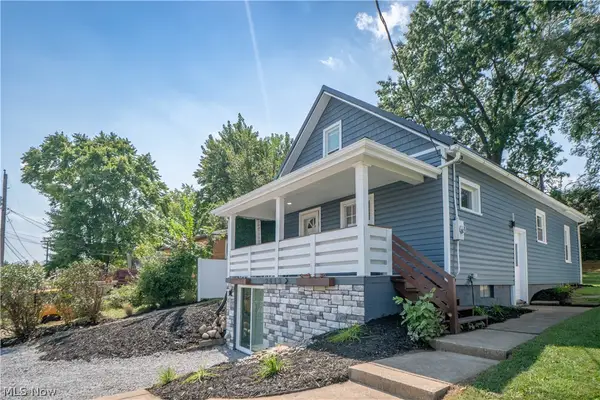 $209,900Active4 beds 2 baths2,340 sq. ft.
2413 Clearview Nw Avenue, Canton, OH 44708
MLS# 5244869Listed by: KELLER WILLIAMS LEGACY GROUP REALTY - New
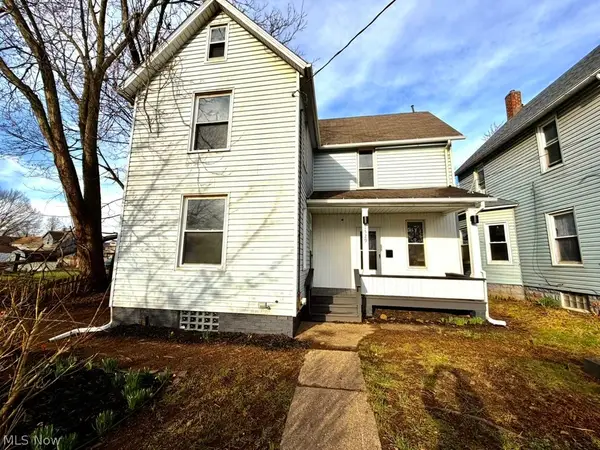 $99,900Active3 beds 1 baths
1529 Stark Sw Avenue, Canton, OH 44706
MLS# 5244889Listed by: MCDOWELL HOMES REAL ESTATE SERVICES - New
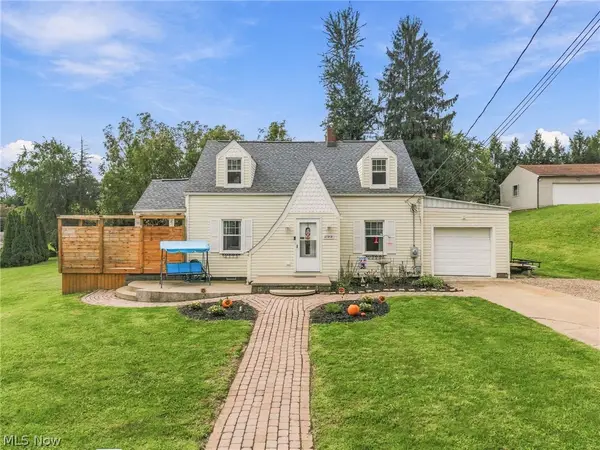 $239,900Active3 beds 2 baths1,292 sq. ft.
122 37th Sw Street, Canton, OH 44706
MLS# 5243395Listed by: KELLER WILLIAMS LEGACY GROUP REALTY


Protect your home and budget from life's surprises with an Assurant Home Warranty, backed by a partner that supports you through every step of homeownership. Explore Plans.
©2026 Century 21 Real Estate LLC. All rights reserved. CENTURY 21®, the CENTURY 21 Logo and C21® are service marks owned by Century 21 Real Estate LLC. Century 21 Real Estate LLC fully supports the principles of the Fair Housing Act and the Equal Opportunity Act. Each office is independently owned and operated. Listing information is deemed reliable but not guaranteed accurate.