
153 46th Sw Street, Canton, OH 44706
Local realty services provided by:CENTURY 21 Transcendent Realty
Listed by: seth kienzle
Office: real integrity
MLS#:5243867
Source:OH_NORMLS
Price summary
- Price:$129,900
- Price per sq. ft.:$128.87
About this home
Discover this versatile and well-maintained property located at 153 46th Street SW in Canton. Offering a functional 3-bedroom, 1-bath layout, this home serves as an exceptional opportunity for both owner-occupants and investors alike, having previously generated $1,250+ per month as a reliable rental. The main level features two comfortable bedrooms with beautiful hardwood floors, which flow seamlessly into the spacious family room. Just off the family room, the eat-in kitchen includes durable vinyl flooring and a stainless steel range. Also located on the first floor is an updated full bathroom, featuring refreshed walls and a newly installed ventilation fan. Upstairs, you will find the classic Cape Cod layout featuring a large, private third bedroom complete with convenient built-in storage. Additional highlights include a full basement with a walk-out to the lower level, a convenient one-car attached garage, and extra parking space to accommodate guests or tenants. Whether you are looking to expand your investment portfolio with a proven income producer or searching for a cozy place to call home, this property delivers incredible flexibility. Schedule your private showing today!...
Contact an agent
Home facts
- Year built:1952
- Listing ID #:5243867
- Added:1 day(s) ago
- Updated:September 12, 2026 at 02:29 PM
Rooms and interior
- Bedrooms:3
- Total bathrooms:1
- Full bathrooms:1
- Rooms Total:5
- Kitchen Description:Range
- Basement:Yes
- Basement Description:Full, Walk Out Access
- Living area:1,008 sq. ft.
Heating and cooling
- Cooling:Central Air
- Heating:Forced Air, Gas
- Central air:Yes
Structure and exterior
- Roof:Asphalt, Fiberglass
- Year built:1952
- Building area:1,008 sq. ft.
- Lot area:0.17 Acres
- Architectural Style:Bungalow
- Construction Materials:Wood Siding
- Levels:2 Story
Utilities
- Water:Well
- Sewer:Public Sewer
Finances and disclosures
- Price:$129,900
- Price per sq. ft.:$128.87
- Tax amount:$1,771 (2025)
Features and amenities
- Appliances:Range
Parking
- Parking description:Attached, Garage, Paved
- Garage:Yes
- Garage spaces:1

New listings near 153 46th Sw Street
- New
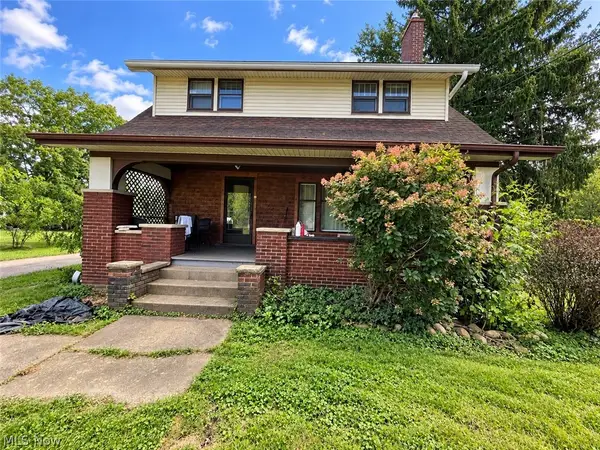 $135,000Active4 beds 2 baths2,086 sq. ft.
3404 Lincoln E Street, Canton, OH 44707
MLS# 5244471Listed by: KELLER WILLIAMS LEGACY GROUP REALTY - New
 $84,900Active3 beds 2 baths1,785 sq. ft.
145 Delaware Sw Avenue, Canton, OH 44710
MLS# 5244473Listed by: NEXT DOOR REALTY LLC - New
 $349,900Active4 beds 2 baths2,533 sq. ft.
3158 SW Rusty Sw Avenue, Canton, OH 44706
MLS# 5243385Listed by: KELLER WILLIAMS LEGACY GROUP REALTY - New
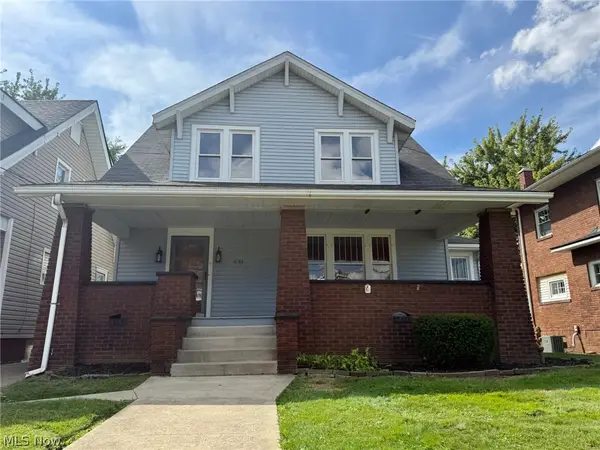 $149,900Active3 beds 1 baths1,952 sq. ft.
1141 Broad Nw Avenue, Canton, OH 44708
MLS# 5244081Listed by: MARGO REAL ESTATE & PROPERTY MGMT LLC - New
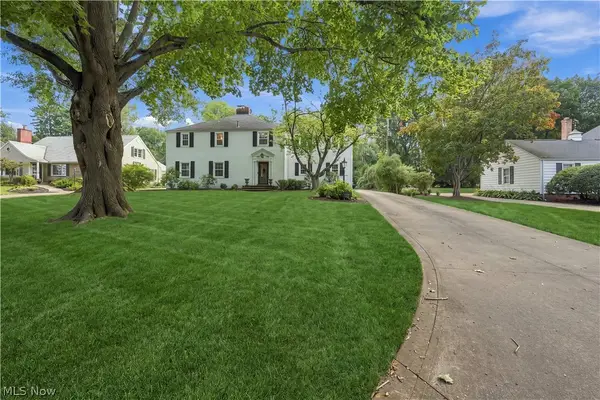 $579,900Active5 beds 4 baths3,519 sq. ft.
3448 Overhill Nw Drive, Canton, OH 44718
MLS# 5243851Listed by: PLUM TREE REALTY, LLC - New
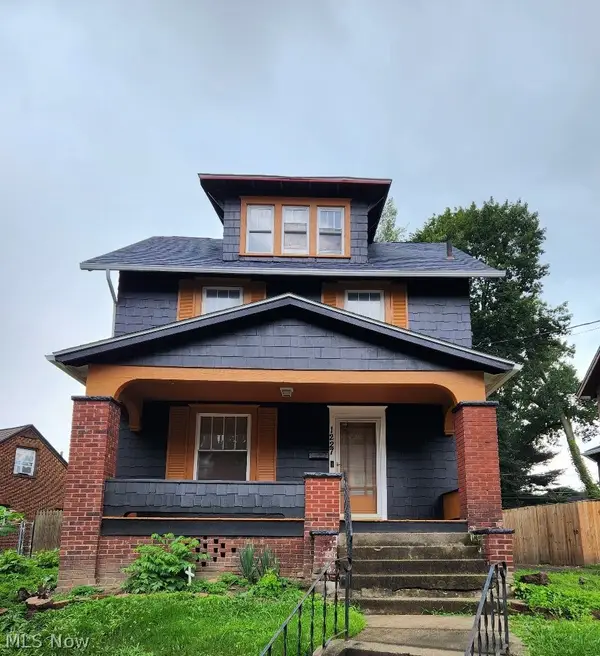 $159,000Active3 beds 2 baths1,248 sq. ft.
1227 Mcgregor Nw Avenue, Canton, OH 44703
MLS# 5244099Listed by: EXP REALTY, LLC - Open Sun, 12 to 2pmNew
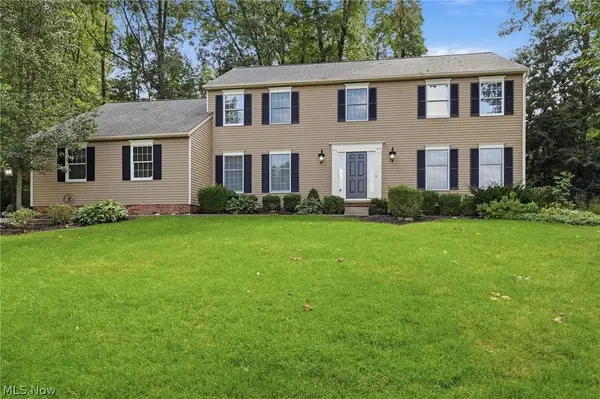 $475,000Active4 beds 3 baths2,772 sq. ft.
5826 Garth Nw Circle, Canton, OH 44718
MLS# 5244394Listed by: RE/MAX CROSSROADS PROPERTIES - Open Sun, 1 to 3pmNew
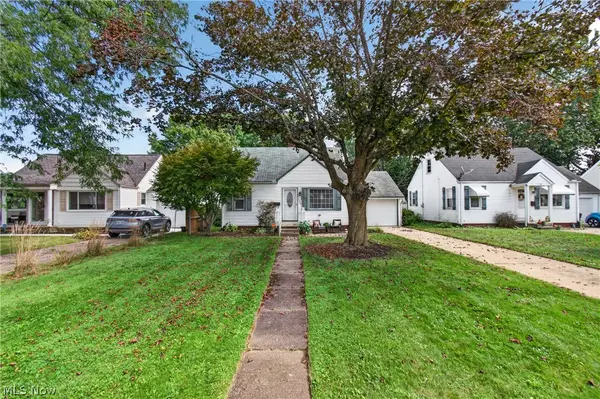 $189,900Active3 beds 1 baths936 sq. ft.
1308 Manor Sw Avenue, Canton, OH 44710
MLS# 5244041Listed by: EXP REALTY, LLC. - New
 $350,000Active3 beds 4 baths3,030 sq. ft.
2215 Tamarack Ne Circle, Canton, OH 44721
MLS# 5243022Listed by: KELLER WILLIAMS LEGACY GROUP REALTY - New
 $149,900Active2 beds 2 baths1,408 sq. ft.
1540-1542 Vassar Nw Avenue, Canton, OH 44703
MLS# 5240144Listed by: KELLER WILLIAMS LEGACY GROUP REALTY


Protect your home and budget from life's surprises with an Assurant Home Warranty, backed by a partner that supports you through every step of homeownership. Explore Plans.
©2026 Century 21 Real Estate LLC. All rights reserved. CENTURY 21®, the CENTURY 21 Logo and C21® are service marks owned by Century 21 Real Estate LLC. Century 21 Real Estate LLC fully supports the principles of the Fair Housing Act and the Equal Opportunity Act. Each office is independently owned and operated. Listing information is deemed reliable but not guaranteed accurate.