
1848 Southpointe Ne Circle, Canton, OH 44714
Local realty services provided by:CENTURY 21 Darfus Realty
1848 Southpointe Ne Circle,Canton, OH 44714
$285,000
- 2 Beds
- 2 Baths
- - sq. ft.
- Condominium
- Sold
Listed by: jose medina
Office: keller williams legacy group realty
MLS#:5229061
Source:OH_NORMLS
Sorry, we are unable to map this address
Price summary
- Price:$285,000
- Monthly HOA dues:$369
About this home
Move-in ready condo in Burnham Hills offering 2 bedrooms, 2 full baths, a 2-car attached garage, and a spacious layout with main-level living. A covered front porch leads into the foyer, where the kitchen sits just off the entry and features an electric range, over-the-range microwave, dishwasher, tile backsplash, lazy Susan, and a pass-through window that opens to the dining area. The dining area flows into the great room, where vaulted ceilings, carpet, and a gas fireplace create an inviting place to gather.
Just beyond the great room, the vaulted sunroom offers a bright extension of the living space with window treatments and access to the back deck. The deck includes privacy panels, railing, and a gate to the yard, with wooded views and wildlife nearby, including deer, fox, and turtles. The first-floor primary bedroom features a ceiling fan, carpet, private bath with tub/shower and grab bars, plus two walk-in closets with shelving. Main-level laundry with washer and dryer included adds everyday convenience.
Upstairs, the loft provides a flexible sitting area, office, or hobby space with built-in shelving, display shelf, skylight, ceiling fan, and carpet. A second bedroom offers great closet space, shelving, ceiling fan, and carpet, with a full bath nearby featuring a skylight, tub/shower combination, and built-in shelves.
The huge unfinished basement offers high ceilings, storage, utility sink, water softener, sump pump, waterproofing, plumbing for a half bath, and space that extends under the sunroom, creating excellent potential for future finishing. A comfortable condo with great storage, outdoor space, and a convenient location!...
Contact an agent
Home facts
- Year built:2003
- Subdivision & Development:Burnham Hills Condo
- Listing ID #:5229061
- Added:45 day(s) ago
- Updated:September 11, 2026 at 06:25 AM
Rooms and interior
- Bedrooms:2
- Total bathrooms:2
- Full bathrooms:2
- Basement:Yes
- Basement Description:Full, Unfinished
Heating and cooling
- Cooling:Central Air
- Heating:Fireplaces, Forced Air, Gas
- Central air:Yes
Structure and exterior
- Roof:Asphalt, Fiberglass
- Year built:2003
- Architectural Style:Multiplex
- Construction Materials:Brick
- Exterior Features:Deck
- Levels:1 Story
Utilities
- Water:Public
- Sewer:Public Sewer
Finances and disclosures
- Price:$285,000
- Tax amount:$2,581 (2025)
Parking
- Parking description:Attached, Garage
- Garage:Yes
- Garage spaces:2

New listings near 1848 Southpointe Ne Circle
- New
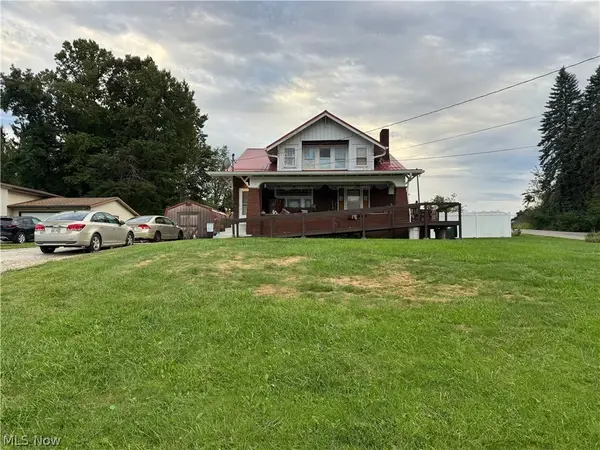 $1Active4 beds 2 baths2,355 sq. ft.
840 47th Nw Street, Canton, OH 44709
MLS# 5241739Listed by: COLDWELL BANKER SCHMIDT REALTY - New
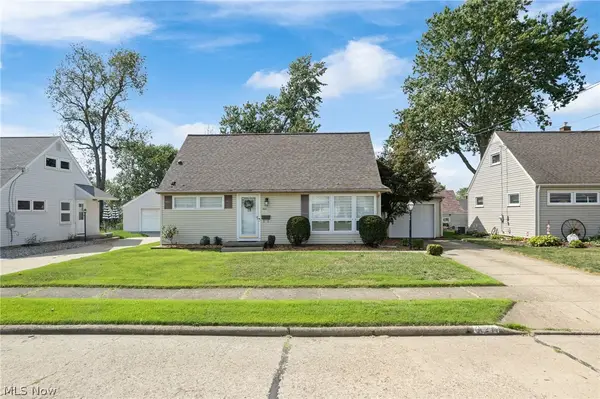 $210,000Active3 beds 2 baths
1121 Valleyview Sw Avenue, Canton, OH 44710
MLS# 5242345Listed by: SELLING OHIO LLC - New
 $450,000Active4 beds 2 baths2,108 sq. ft.
4327 Skycrest Nw Drive, Canton, OH 44718
MLS# 5243024Listed by: KELLER WILLIAMS LEGACY GROUP REALTY - New
 Active0.3 Acres
110 Schauers Sw Place, Canton, OH 44707
MLS# 5243600Listed by: KELLER WILLIAMS LEGACY GROUP REALTY - New
 $589,000Active3 beds 3 baths3,485 sq. ft.
8645 Kent Ne Avenue, Canton, OH 44721
MLS# 5243637Listed by: KELLER WILLIAMS LEGACY GROUP REALTY - Open Sat, 1 to 3pmNew
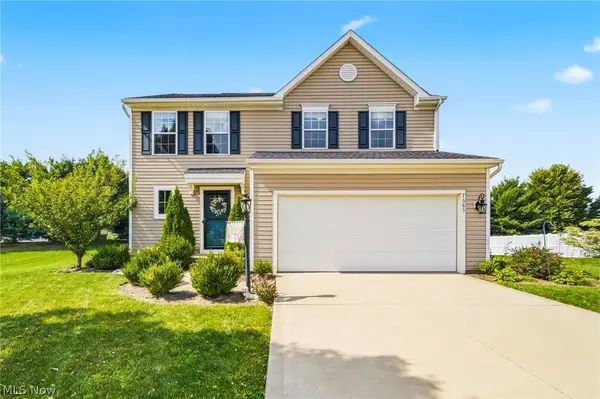 $349,900Active3 beds 3 baths2,150 sq. ft.
7685 Fiddler Court Ne Circle, Canton, OH 44721
MLS# 5243266Listed by: HOMESMART REAL ESTATE MOMENTUM LLC - New
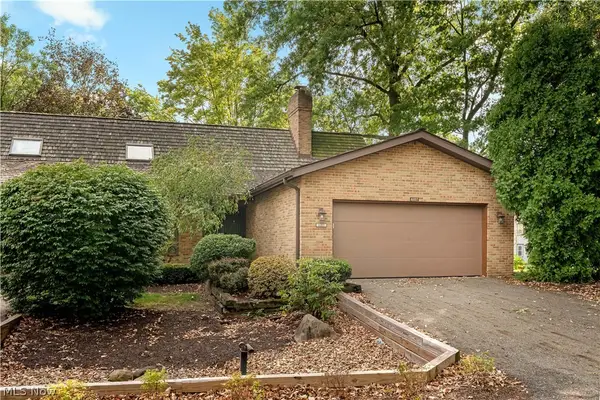 $315,000Active3 beds 3 baths2,790 sq. ft.
6107 Cedar Nw Lane, Canton, OH 44708
MLS# 5243778Listed by: EXP REALTY, LLC. - New
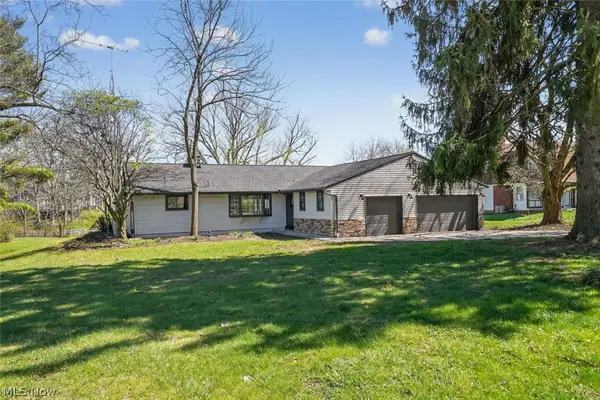 $615,000Active3 beds 3 baths2,134 sq. ft.
5550 West Blvd Nw, Canton, OH 44718
MLS# 5243472Listed by: CHOSEN REAL ESTATE GROUP - Open Sat, 2 to 5pmNew
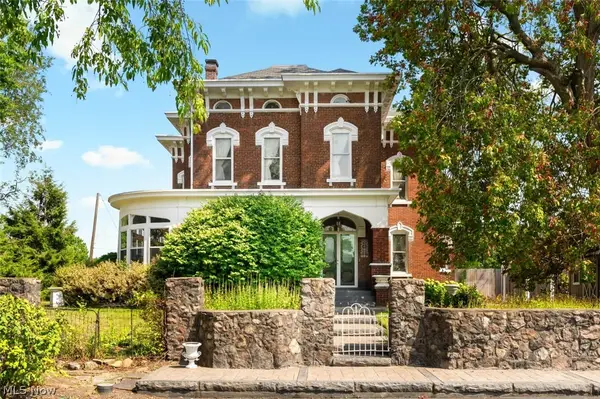 $389,900Active5 beds 3 baths3,686 sq. ft.
4522 7th Sw Street, Canton, OH 44710
MLS# 5243558Listed by: WHIPPLE AUCTION & REALTY INC - Open Sun, 2:30 to 4pmNew
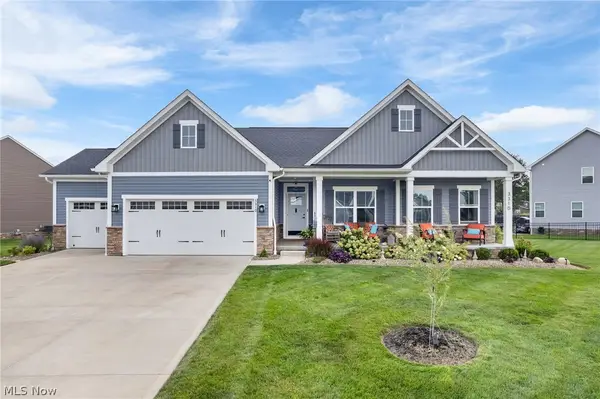 $499,900Active3 beds 2 baths2,018 sq. ft.
3310 Stoneleigh Ne Road, Canton, OH 44721
MLS# 5240582Listed by: TARTER REALTY


Protect your home and budget from life's surprises with an Assurant Home Warranty, backed by a partner that supports you through every step of homeownership. Explore Plans.
©2026 Century 21 Real Estate LLC. All rights reserved. CENTURY 21®, the CENTURY 21 Logo and C21® are service marks owned by Century 21 Real Estate LLC. Century 21 Real Estate LLC fully supports the principles of the Fair Housing Act and the Equal Opportunity Act. Each office is independently owned and operated. Listing information is deemed reliable but not guaranteed accurate.