
2400 52nd Ne Street, Canton, OH 44705
Local realty services provided by:CENTURY 21 Lakeside Realty
2400 52nd Ne Street,Canton, OH 44705
$249,900
- 3 Beds
- 2 Baths
- 1,564 sq. ft.
- Single family
- Active
Listed by: andrea lamielle
Office: cutler real estate
MLS#:5257772
Source:OH_NORMLS
Price summary
- Price:$249,900
- Price per sq. ft.:$159.78
About this home
Welcome to this classic 1971 brick ranch offering 1,564 square feet of living space, three bedrooms and 1.5 baths. Built with quality and durability in mind, this home offers a solid foundation and a wonderful opportunity to create something really special. The traditional ranch-style layout provides convenient one-floor living with its spacious rooms and two separate living room areas offer plenty of space to gather, unwind, or customize to fit your lifestyle. The large basement offers an abundance of additional possibilities! Whether you envision another spacious family room, recreation area, home gym, workshop, or simply need extra storage, this versatile space provides a blank canvas ready for your ideas and future improvements. Conveniently located in an established neighborhood near shopping, parks, dining and Gervasi vineyards. Come see everything this home has to offer!
Contact an agent
Home facts
- Year built:1971
- Subdivision & Development:Dunloe Estates
- Listing ID #:5257772
- Added:1 day(s) ago
- Updated:November 03, 2026 at 04:17 PM
Rooms and interior
- Bedrooms:3
- Total bathrooms:2
- Full bathrooms:1
- Half bathrooms:1
- Rooms Total:8
- Kitchen Description:Dishwasher, Range, Refrigerator
- Basement:Yes
- Basement Description:Full
- Living area:1,564 sq. ft.
Heating and cooling
- Cooling:Central Air
- Heating:Forced Air, Gas
- Central air:Yes
Structure and exterior
- Roof:Shingle
- Year built:1971
- Building area:1,564 sq. ft.
- Lot area:0.41 Acres
- Architectural Style:Ranch
- Construction Materials:Brick
- Exterior Features:Patio
- Levels:1 Story
Utilities
- Water:Public
- Sewer:Public Sewer
Finances and disclosures
- Price:$249,900
- Price per sq. ft.:$159.78
- Tax amount:$2,549 (2025)
Features and amenities
- Appliances:Dishwasher, Range, Refrigerator, Washer, Water Softener
- Laundry features:Dryer, Washer
Parking
- Parking description:Attached, Garage
- Garage:Yes
- Garage spaces:2

New listings near 2400 52nd Ne Street
- New
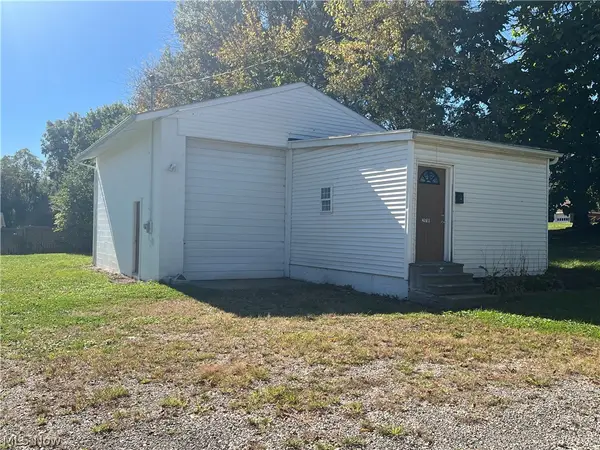 Active-- beds -- baths1,004 sq. ft.
2618 Georgetown Ne Road, Canton, OH 44704
MLS# 5254698Listed by: WHIPPLE AUCTION & REALTY INC - New
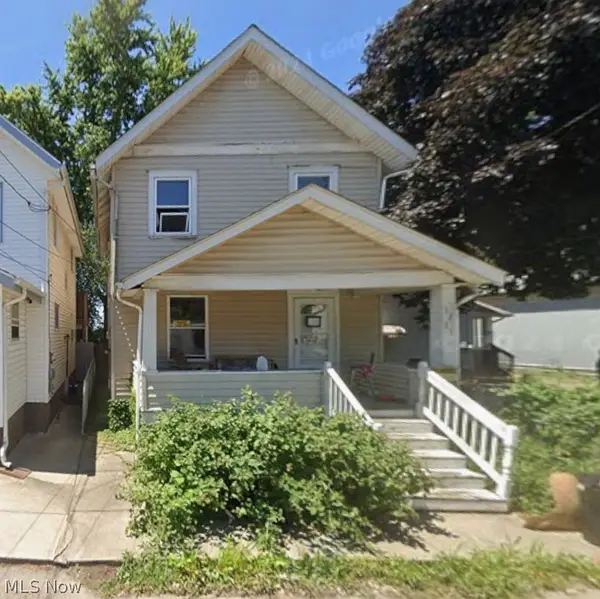 Active3 beds 1 baths
1231 Minerva Nw Court, Canton, OH 44703
MLS# 5256784Listed by: KELLER WILLIAMS LEGACY GROUP REALTY - New
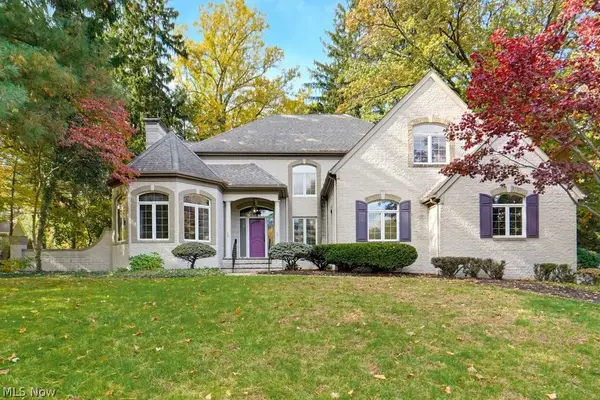 $825,000Active4 beds 6 baths5,526 sq. ft.
4171 Glenmoor Nw Road, Canton, OH 44718
MLS# 5256113Listed by: KELLER WILLIAMS LIVING - New
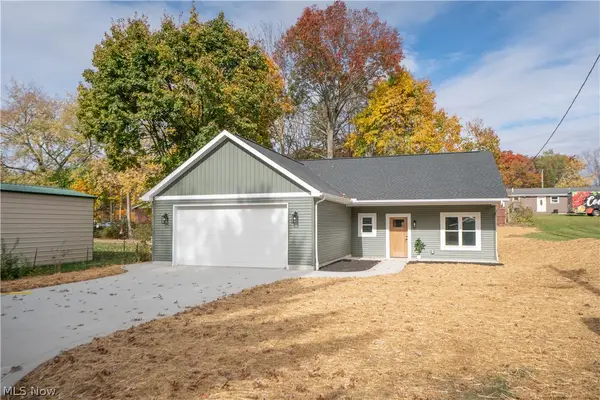 $299,900Active3 beds 2 baths1,580 sq. ft.
5941 Walbrook Nw Street, Canton, OH 44718
MLS# 5256821Listed by: KELLER WILLIAMS LEGACY GROUP REALTY - New
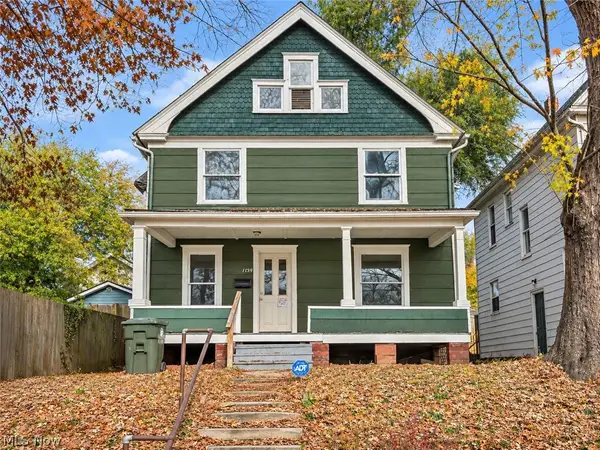 $39,900Active4 beds 1 baths1,456 sq. ft.
1139 11th Nw Street, Canton, OH 44703
MLS# 5257939Listed by: RE/MAX INFINITY - New
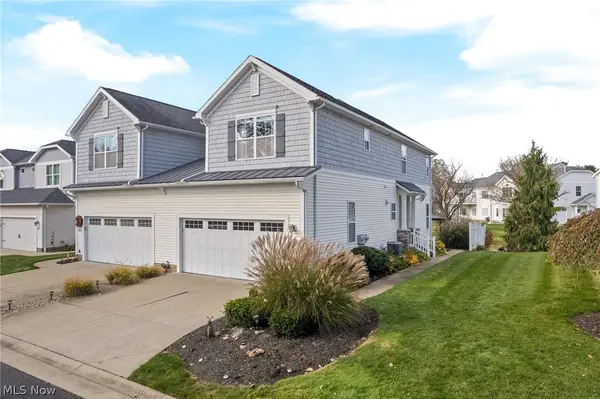 $299,900Active2 beds 3 baths1,887 sq. ft.
1357 Cascade E Circle, Canton, OH 44708
MLS# 5256393Listed by: KELLER WILLIAMS LEGACY GROUP REALTY - New
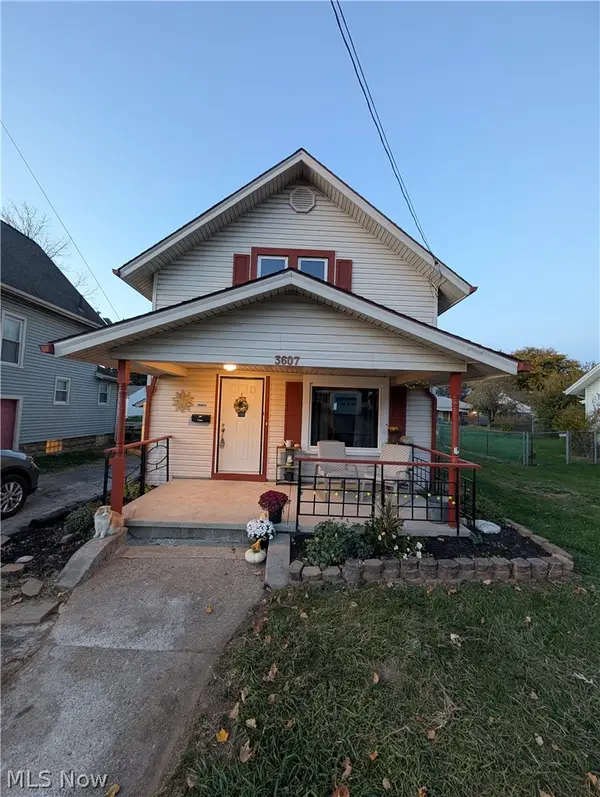 $149,500Active3 beds 1 baths864 sq. ft.
3607 Lotus Sw Place, Canton, OH 44710
MLS# 5257741Listed by: HOME EQUITY REALTY GROUP - New
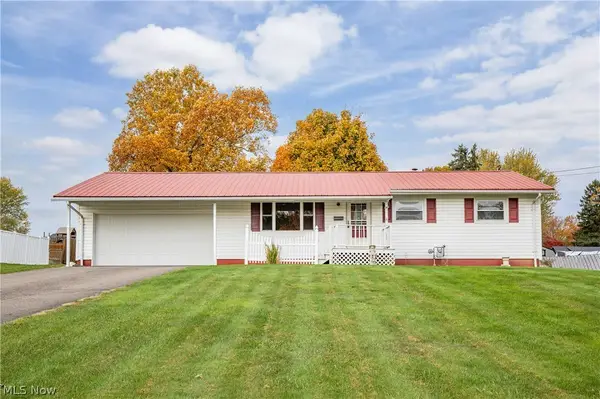 $219,900Active3 beds 1 baths1,040 sq. ft.
3091 Alexander Sw Avenue, Canton, OH 44706
MLS# 5255352Listed by: COLDWELL BANKER SCHMIDT REALTY - New
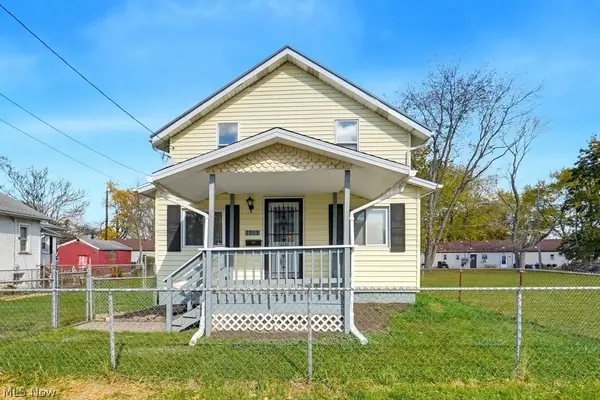 $89,900Active2 beds 1 baths1,002 sq. ft.
1513 14th Se Street, Canton, OH 44707
MLS# 5257678Listed by: REAL OF OHIO


Protect your home and budget from life's surprises with an Assurant Home Warranty, backed by a partner that supports you through every step of homeownership. Explore Plans.
©2026 Century 21 Real Estate LLC. All rights reserved. CENTURY 21®, the CENTURY 21 Logo and C21® are service marks owned by Century 21 Real Estate LLC. Century 21 Real Estate LLC fully supports the principles of the Fair Housing Act and the Equal Opportunity Act. Each office is independently owned and operated. Listing information is deemed reliable but not guaranteed accurate.