
3091 Alexander Sw Avenue, Canton, OH 44706
Local realty services provided by:CENTURY 21 Transcendent Realty
Listed by: amanda l talkington
Office: coldwell banker schmidt realty
MLS#:5255352
Source:OH_NORMLS
Price summary
- Price:$219,900
- Price per sq. ft.:$211.44
About this home
Welcome to this charming 3-bedroom ranch situated on nearly half an acre in Perry Township! Offering the convenience of one-floor living, this home features a spacious living room with hardwood floors, a freshly painted interior, an eat-in kitchen, and three comfortable bedrooms. Step outside to enjoy the large covered deck overlooking the spacious backyard, perfect for relaxing, entertaining, or simply enjoying the outdoors. Additional highlights include a two-car attached garage, metal roof, and a full unfinished basement offering plenty of storage space and possibilities. Located in Perry Local School District, this home offers a great combination of comfortable living and outdoor space. Schedule your private showing today!
Contact an agent
Home facts
- Year built:1965
- Subdivision & Development:Revere Village
- Listing ID #:5255352
- Added:1 day(s) ago
- Updated:November 03, 2026 at 01:28 AM
Rooms and interior
- Bedrooms:3
- Total bathrooms:1
- Full bathrooms:1
- Kitchen Description:Range, Refrigerator
- Basement:Yes
- Basement Description:Sump Pump, Unfinished
- Living area:1,040 sq. ft.
Heating and cooling
- Cooling:Central Air
- Heating:Forced Air, Gas
- Central air:Yes
Structure and exterior
- Roof:Metal
- Year built:1965
- Building area:1,040 sq. ft.
- Lot area:0.46 Acres
- Architectural Style:Ranch
- Construction Materials:Vinyl Siding
- Exterior Features:Deck
- Levels:1 Story
Utilities
- Water:Public
- Sewer:Public Sewer
Finances and disclosures
- Price:$219,900
- Price per sq. ft.:$211.44
- Tax amount:$1,546 (2025)
Features and amenities
- Appliances:Range, Refrigerator, Washer
- Laundry features:Dryer, Washer
Parking
- Parking description:Driveway, Garage
- Garage:Yes
- Garage spaces:2

New listings near 3091 Alexander Sw Avenue
- New
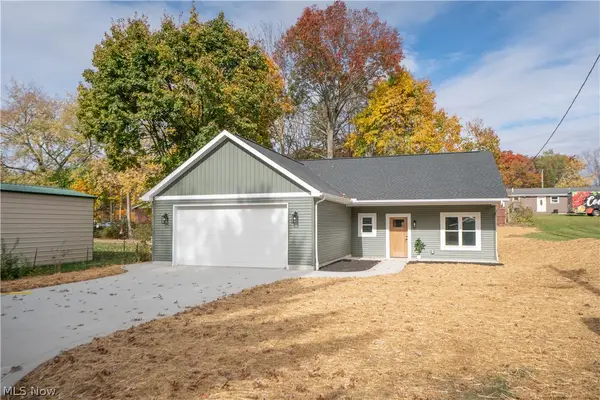 $299,900Active3 beds 2 baths1,580 sq. ft.
5941 Walbrook Nw Street, Canton, OH 44718
MLS# 5256821Listed by: KELLER WILLIAMS LEGACY GROUP REALTY - New
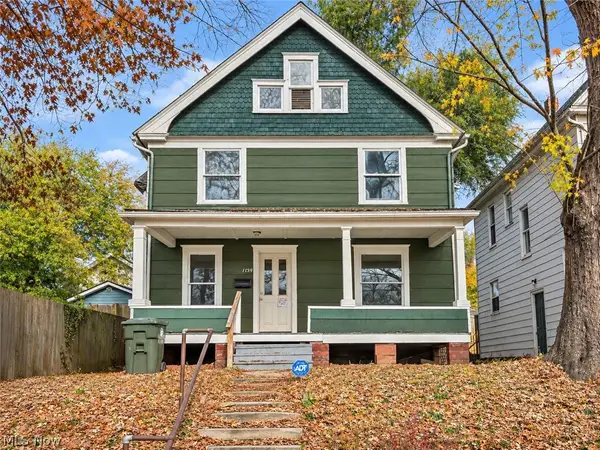 $39,900Active4 beds 1 baths1,456 sq. ft.
1139 11th Nw Street, Canton, OH 44703
MLS# 5257939Listed by: RE/MAX INFINITY - New
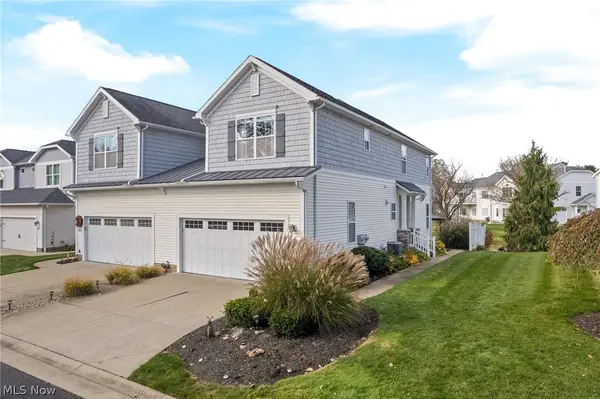 $299,900Active2 beds 3 baths1,887 sq. ft.
1357 Cascade E Circle, Canton, OH 44708
MLS# 5256393Listed by: KELLER WILLIAMS LEGACY GROUP REALTY - New
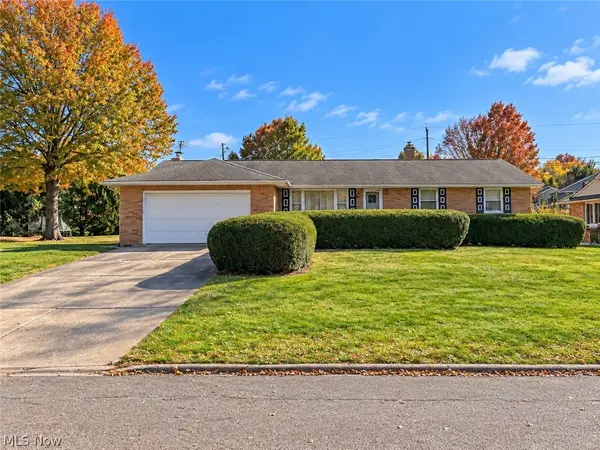 $249,900Active3 beds 2 baths1,564 sq. ft.
2400 52nd Ne Street, Canton, OH 44705
MLS# 5257772Listed by: CUTLER REAL ESTATE - New
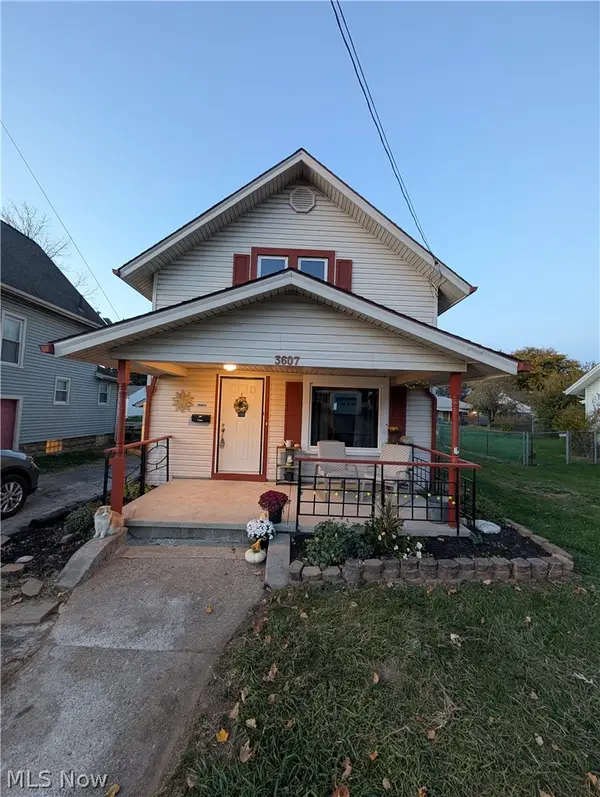 $149,500Active3 beds 1 baths864 sq. ft.
3607 Lotus Sw Place, Canton, OH 44710
MLS# 5257741Listed by: HOME EQUITY REALTY GROUP - New
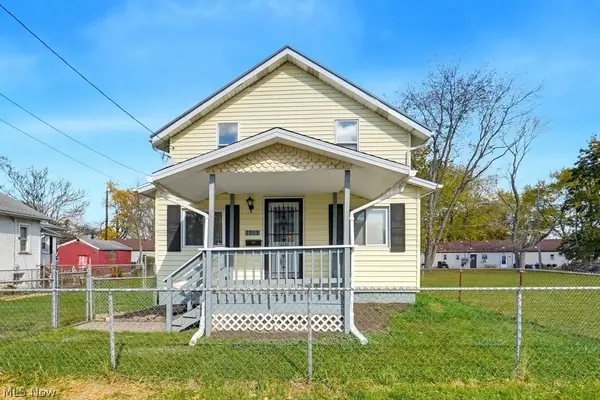 $89,900Active2 beds 1 baths1,002 sq. ft.
1513 14th Se Street, Canton, OH 44707
MLS# 5257678Listed by: REAL OF OHIO - New
 $99,900Active3 beds 1 baths1,332 sq. ft.
1532 Arnold Nw Avenue, Canton, OH 44703
MLS# 5231800Listed by: RICHFIELD REALTY GROUP LLC - Open Sat, 1 to 3pmNew
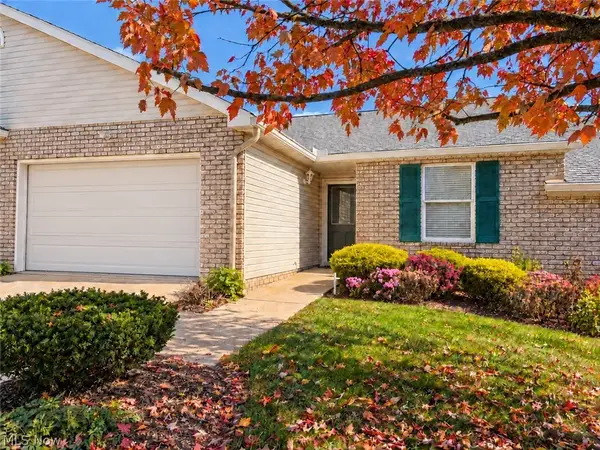 $230,000Active2 beds 2 baths1,165 sq. ft.
2841 Marsh Nw Avenue, Canton, OH 44708
MLS# 5257681Listed by: KELLER WILLIAMS LEGACY GROUP REALTY - New
 $84,000Active3 beds 1 baths
2903 33rd Ne Street, Canton, OH 44705
MLS# 5257696Listed by: BETH ROSE REAL ESTATE AND AUCTIONS, LLC


Protect your home and budget from life's surprises with an Assurant Home Warranty, backed by a partner that supports you through every step of homeownership. Explore Plans.
©2026 Century 21 Real Estate LLC. All rights reserved. CENTURY 21®, the CENTURY 21 Logo and C21® are service marks owned by Century 21 Real Estate LLC. Century 21 Real Estate LLC fully supports the principles of the Fair Housing Act and the Equal Opportunity Act. Each office is independently owned and operated. Listing information is deemed reliable but not guaranteed accurate.