
3625 Alpine Ne Street, Canton, OH 44721
Local realty services provided by:CENTURY 21 Transcendent Realty
3625 Alpine Ne Street,Canton, OH 44721
$271,000
- 3 Beds
- 2 Baths
- - sq. ft.
- Single family
- Sold
Listed by: nikki m fanizzi
Office: re/max trends realty
MLS#:5233245
Source:OH_NORMLS
Sorry, we are unable to map this address
Price summary
- Price:$271,000
About this home
Welcome to this sprawling ranch style home located on a one acre lot located in Plain Local Schools. This inviting abode offers three nicely sized bedrooms and two full baths. The primary bedroom also has an en suite. The kitchen boasts oak cabinetry, stainless steel appliances and corian countertops. The dining room is perfect for entertaining. The living room is super spacious and has a stunning floor to ceiling gas fireplace. Don't forget the expansive finished basement that has a family room and dining area, in addition to a dry bar and a wood burning fireplace. For the car enthusiast, there is a two car attached garage with Nature Stone flooring. Recent updates include the roof and gutter guards in 2026, garage doors and openers in 2026, all flooring on both floors, and sump pump. This home has been lovingly maintained and is awaiting a new owner. Call to schedule a showing today to make this your new address!!
Contact an agent
Home facts
- Year built:1960
- Subdivision & Development:Laurel Ridge
- Listing ID #:5233245
- Added:45 day(s) ago
- Updated:September 18, 2026 at 06:41 AM
Rooms and interior
- Bedrooms:3
- Total bathrooms:2
- Full bathrooms:2
- Rooms Total:8
- Kitchen Description:Dishwasher, Range, Refrigerator
- Basement:Yes
- Basement Description:Finished, Full
Heating and cooling
- Cooling:Central Air
- Heating:Forced Air, Gas
- Central air:Yes
Structure and exterior
- Roof:Asphalt, Fiberglass
- Year built:1960
- Architectural Style:Ranch
- Construction Materials:Brick
- Exterior Features:Deck
- Levels:1 Story
Utilities
- Water:Well
- Sewer:Septic Tank
Finances and disclosures
- Price:$271,000
- Tax amount:$3,667 (2025)
Features and amenities
- Appliances:Dishwasher, Range, Refrigerator, Washer
- Laundry features:Dryer, Washer
Parking
- Parking description:Attached, Driveway, Garage
- Garage:Yes
- Garage spaces:2

New listings near 3625 Alpine Ne Street
- New
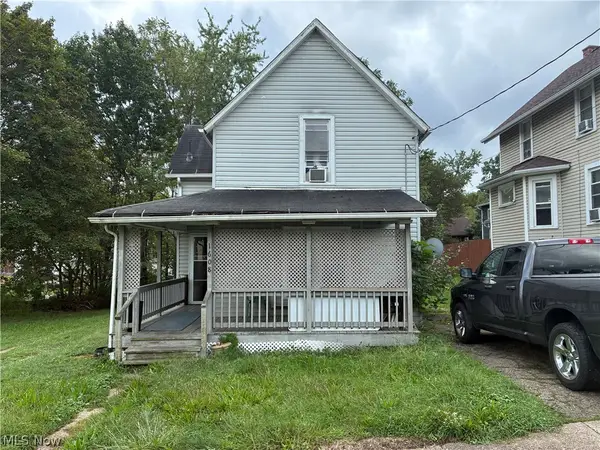 $60,000Active2 beds 2 baths1,087 sq. ft.
1608 Glendale Ne Place, Canton, OH 44705
MLS# 5245961Listed by: NEXT DOOR REALTY LLC - New
 $250,000Active4 beds 2 baths1,682 sq. ft.
132 32nd Se Street, Canton, OH 44707
MLS# 5245268Listed by: KELLER WILLIAMS LEGACY GROUP REALTY - New
 $39,900Active2 beds 1 baths1,138 sq. ft.
2715 Barn Sw Drive, Canton, OH 44706
MLS# 5245361Listed by: KELLER WILLIAMS LEGACY GROUP REALTY - New
 $90,500Active2 beds 2 baths
316 13th Ne Street, Canton, OH 44714
MLS# 5246022Listed by: PMI CROSSROADS - New
 $624,900Active5 beds 3 baths3,361 sq. ft.
3205 Werner Church Ne Road, Canton, OH 44721
MLS# 5245779Listed by: KELLER WILLIAMS LEGACY GROUP REALTY - New
 $84,900Active4 beds 1 baths1,214 sq. ft.
527 Columbus Nw Avenue, Canton, OH 44708
MLS# 5245856Listed by: CUTLER REAL ESTATE - New
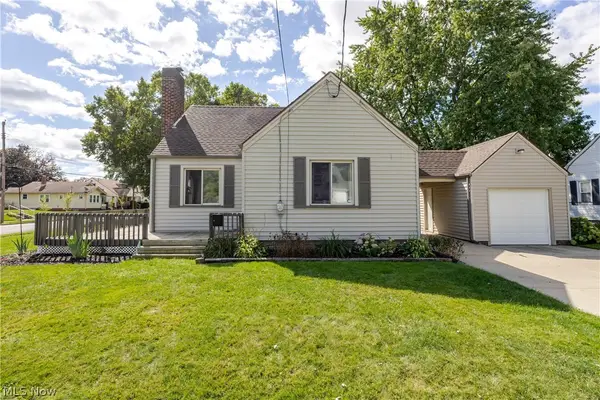 $115,000Active3 beds 1 baths1,110 sq. ft.
1203 Linwood Sw Avenue, Canton, OH 44710
MLS# 5244994Listed by: KELLER WILLIAMS GREATER METROPOLITAN - New
 $134,900Active4 beds 3 baths2,320 sq. ft.
916 6th Nw Street, Canton, OH 44703
MLS# 5245167Listed by: KELLER WILLIAMS LEGACY GROUP REALTY - New
 $125,000Active3 beds 1 baths1,650 sq. ft.
1326 12th Nw Street, Canton, OH 44703
MLS# 5245264Listed by: KELLER WILLIAMS LEGACY GROUP REALTY - New
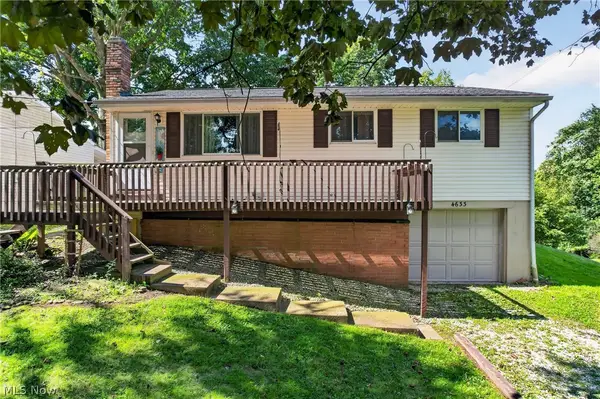 $149,000Active3 beds 1 baths936 sq. ft.
4633 Packard Nw Avenue, Canton, OH 44709
MLS# 5245780Listed by: CUTLER REAL ESTATE


Protect your home and budget from life's surprises with an Assurant Home Warranty, backed by a partner that supports you through every step of homeownership. Explore Plans.
©2026 Century 21 Real Estate LLC. All rights reserved. CENTURY 21®, the CENTURY 21 Logo and C21® are service marks owned by Century 21 Real Estate LLC. Century 21 Real Estate LLC fully supports the principles of the Fair Housing Act and the Equal Opportunity Act. Each office is independently owned and operated. Listing information is deemed reliable but not guaranteed accurate.