
6385 Harbor Nw Drive, Canton, OH 44718
Local realty services provided by:CENTURY 21 Full Service Realty
Listed by: andy alayamini
Office: keller williams legacy group realty
MLS#:5235260
Source:OH_NORMLS
Price summary
- Price:$424,900
- Price per sq. ft.:$146.27
About this home
Welcome to this beautiful and spacious 2,900 sqft 4-bedroom, 4-bath home located in Jackson Township. Conveniently situated just minutes from Interstate 77 and all the shopping, dining, and entertainment that Belden Village has to offer. This home combines comfort, functionality, spacious living areas, and thoughtful customs features throughout. The main floor features a versatile open-concept layout with a bright kitchen complete with custom built cabinets, abundant counter space, and large island which flows seamlessly into the family room, creating the perfect space for everyday living and entertaining. The family room features a fireplace, built in book shelves, and bay window. The large living room is accented by pocket doors which can be closed for privacy or opened to the inviting family room. The main level also includes a private home office which could be used as a fifth bedroom if needed, a flexible room currently used as a dining room with beautiful crown molding, a half bath, and a laundry room with utility sink, closet, and large cabinet area. Upstairs, the spacious primary suite features crown molding, a large walk-in closet, additional built-in storage, and a private en-suite bath with 2 person jetted tub, seperate shower, vanity, and linen closet. 3 good sized bedrooms and a full bath with double vanity, shower/bath, and linen closet. The finished basement offers 2 large rooms with endless possibilities for a media room, game room, home gym, or additional living space and a convenient half bath. You'll also appreciate the abundant storage throughout the home, including three separate storage areas and multiple closets in the basement. Off the kitchen is a sunroom which can be used as additional space to relax with easy access to the large deck overlooking the backyard—perfect for entertaining, outdoor dining, or simply relaxing in the peaceful setting. Don't miss the opportunity to be the second owner of this exceptional Jackson Township home!...
Contact an agent
Home facts
- Year built:1989
- Subdivision & Development:Lakeland Hills
- Listing ID #:5235260
- Added:12 day(s) ago
- Updated:August 26, 2026 at 02:24 PM
Rooms and interior
- Bedrooms:4
- Total bathrooms:4
- Full bathrooms:2
- Half bathrooms:2
- Rooms Total:20
- Kitchen Description:Dishwasher, Microwave, Range, Refrigerator
- Basement:Yes
- Basement Description:Finished, Full, Sump Pump, Unfinished
- Living area:2,905 sq. ft.
Heating and cooling
- Cooling:Central Air
- Heating:Forced Air, Gas
- Central air:Yes
Structure and exterior
- Roof:Asphalt, Fiberglass
- Year built:1989
- Building area:2,905 sq. ft.
- Lot area:0.31 Acres
- Architectural Style:Conventional
- Construction Materials:Vinyl Siding
- Exterior Features:Deck
- Levels:2 Stories, 2 Story
Utilities
- Water:Public
- Sewer:Public Sewer
Finances and disclosures
- Price:$424,900
- Price per sq. ft.:$146.27
- Tax amount:$5,057 (2025)
Features and amenities
- Appliances:Dishwasher, Microwave, Range, Refrigerator
- Amenities:Smoke Detectors
Parking
- Parking description:Attached, Driveway, Garage, Paved
- Garage:Yes
- Garage spaces:2

New listings near 6385 Harbor Nw Drive
- New
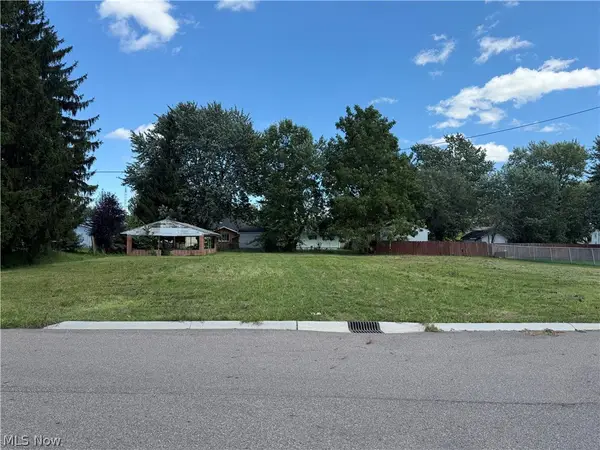 $39,900Active0.45 Acres
Coventry Ne Boulevard, Canton, OH 44705
MLS# 5239595Listed by: FELL REALTY, LLC - New
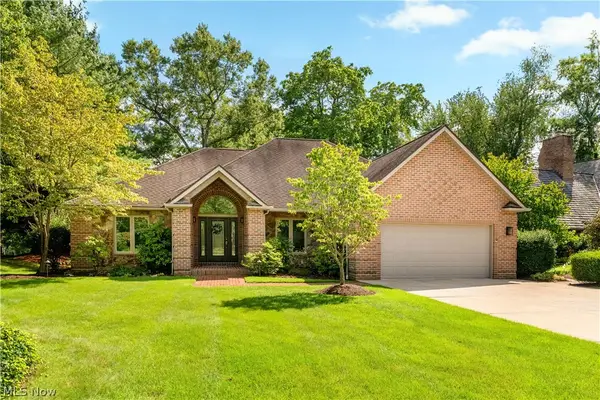 $599,900Active3 beds 2 baths2,868 sq. ft.
6 Auburn Se Avenue, Canton, OH 44709
MLS# 5239750Listed by: CUTLER REAL ESTATE - Open Sun, 1 to 2pmNew
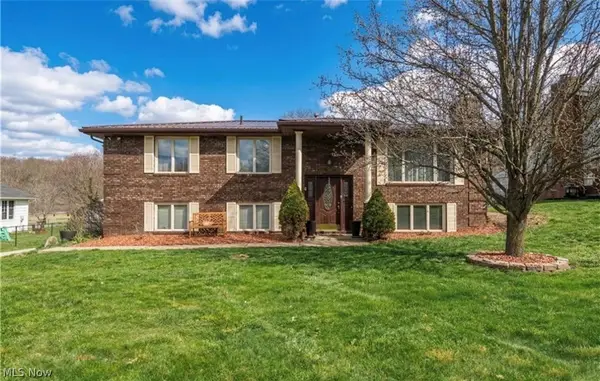 $259,900Active3 beds 3 baths1,932 sq. ft.
5326 Hillsboro Se Avenue, Canton, OH 44707
MLS# 5239763Listed by: FELL REALTY, LLC - Open Sun, 1:30 to 3:30pmNew
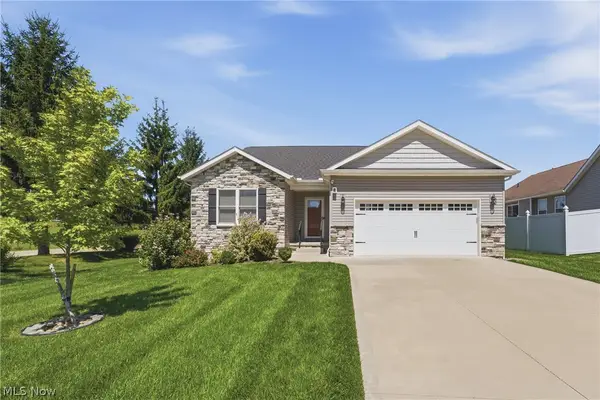 $335,000Active3 beds 2 baths1,549 sq. ft.
6031 Wentworth Sw Lane, Canton, OH 44706
MLS# 5239367Listed by: KELLER WILLIAMS LEGACY GROUP REALTY - New
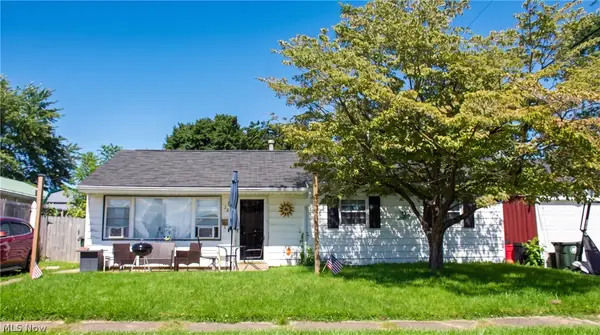 $125,000Active4 beds 1 baths1,008 sq. ft.
2657 22nd Ne Street, Canton, OH 44705
MLS# 5239635Listed by: KELLER WILLIAMS LEGACY GROUP REALTY - New
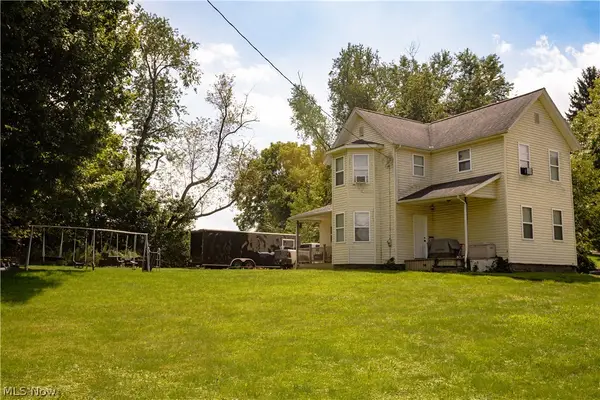 $194,900Active3 beds 2 baths1,892 sq. ft.
3438 Columbus Ne Road, Canton, OH 44705
MLS# 5239174Listed by: CUTLER REAL ESTATE - New
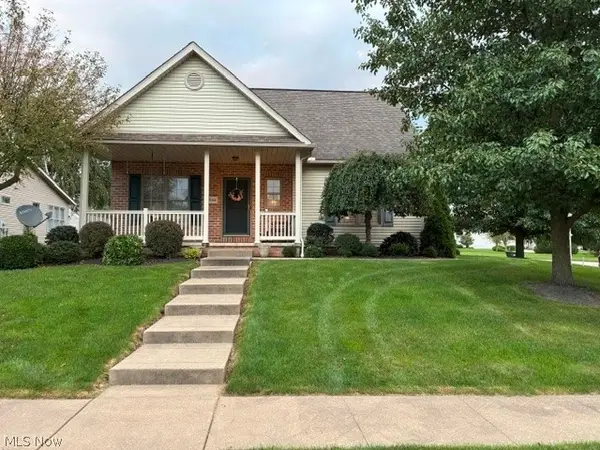 $358,500Active3 beds 4 baths2,252 sq. ft.
2940 Villa Glen Nw Circle, Canton, OH 44708
MLS# 5239380Listed by: HAYES REALTY - New
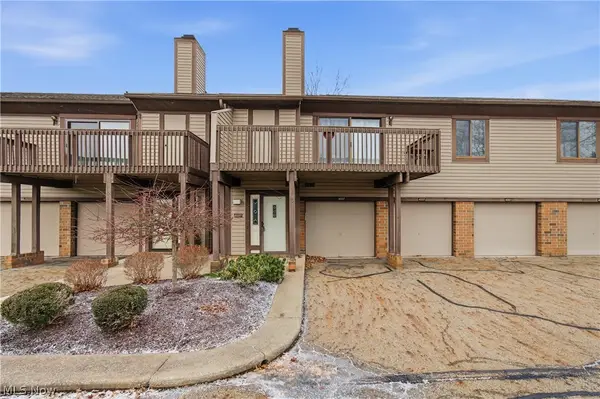 $129,900Active2 beds 2 baths1,321 sq. ft.
4557 Saint James Nw Circle, Canton, OH 44708
MLS# 5239527Listed by: EXP REALTY, LLC. - Open Sat, 11am to 12pmNew
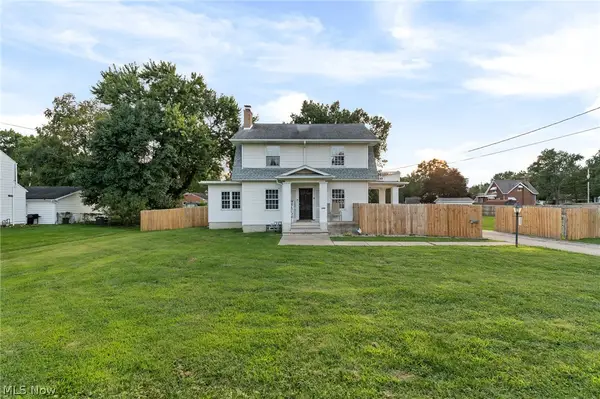 $275,000Active3 beds 2 baths1,584 sq. ft.
3323 Cleveland S Avenue, Canton, OH 44707
MLS# 5239064Listed by: CUTLER REAL ESTATE - New
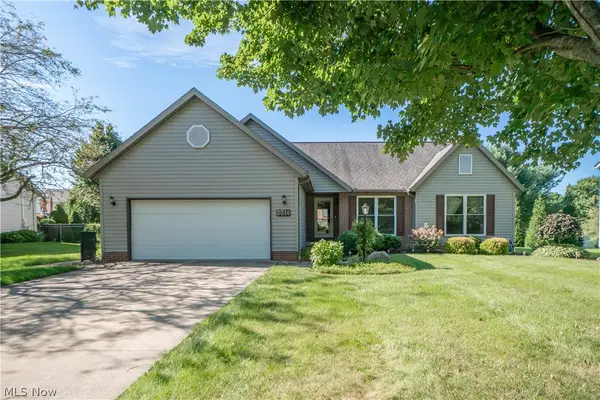 $325,000Active3 beds 2 baths1,654 sq. ft.
2316 Mount Pleasant Ne Street, Canton, OH 44721
MLS# 5239074Listed by: KELLER WILLIAMS LEGACY GROUP REALTY


Protect your home and budget from life's surprises with an Assurant Home Warranty, backed by a partner that supports you through every step of homeownership. Explore Plans.
©2026 Century 21 Real Estate LLC. All rights reserved. CENTURY 21®, the CENTURY 21 Logo and C21® are service marks owned by Century 21 Real Estate LLC. Century 21 Real Estate LLC fully supports the principles of the Fair Housing Act and the Equal Opportunity Act. Each office is independently owned and operated. Listing information is deemed reliable but not guaranteed accurate.