
732 42nd Nw Street, Canton, OH 44709
Local realty services provided by:CENTURY 21 Transcendent Realty
Upcoming open houses
- Thu, Nov 1205:00 pm - 06:00 pm
Listed by: joseph m gliatta, anna c van dyke
Office: kiko
MLS#:5259160
Source:OH_NORMLS
Price summary
- Price:$259,900
- Price per sq. ft.:$134.66
About this home
Welcome home to this well-maintained brick ranch offering approximately 1,930 finished square feet of living space! Built in 1966, This clean home features three bedrooms, one full and one half bath, and a comfortable, versatile layout. The primary bedroom includes a convenient private half bath. The kitchen offers an open feel with a dining area and direct access to the rear yard, along with attractive hard-surface countertops and quality appliances. Enjoy a spacious living room, an attached two-car garage, and a finished basement featuring recreational space, a utility room, and ample storage. Step outside to enjoy the rear patio with its distinctive A-frame, wood ceiling cover, creating an inviting outdoor space overlooking a nicely fenced backyard. Outdoor enjoyment awaits with an above-ground swimming pool and a composite deck (Summer 2026). Utility storage buildings. A wonderful opportunity to enjoy comfortable ranch-style living with inviting indoor and outdoor spaces! Roof shingles 9/26. - Furnace 2021 - Hot water heater 10/26 - Good 8' x 16' building w/open front doors, 2024 - Tile flooring through kitchen. Updated carpet 10/26. 200-amp electric, 2022; patio overhang, 2018; pool, 7 yrs....
Contact an agent
Home facts
- Year built:1966
- Subdivision & Development:Marle Village 05
- Listing ID #:5259160
- Added:1 day(s) ago
- Updated:November 07, 2026 at 02:46 AM
Rooms and interior
- Bedrooms:3
- Total bathrooms:2
- Full bathrooms:1
- Half bathrooms:1
- Rooms Total:7
- Kitchen Description:Dishwasher, Range, Refrigerator
- Basement:Yes
- Basement Description:Finished
- Living area:1,930 sq. ft.
Heating and cooling
- Cooling:Central Air
- Heating:Gas
- Central air:Yes
Structure and exterior
- Roof:Asphalt
- Year built:1966
- Building area:1,930 sq. ft.
- Lot area:0.38 Acres
- Architectural Style:Ranch
- Construction Materials:Brick
- Exterior Features:Patio
- Levels:1 Story
Utilities
- Water:Public
- Sewer:Public Sewer
Finances and disclosures
- Price:$259,900
- Price per sq. ft.:$134.66
- Tax amount:$2,733 (2025)
Features and amenities
- Appliances:Dishwasher, Range, Refrigerator
- Pool features:Above Ground
Parking
- Parking description:Attached, Garage
- Garage:Yes
- Garage spaces:2

New listings near 732 42nd Nw Street
- New
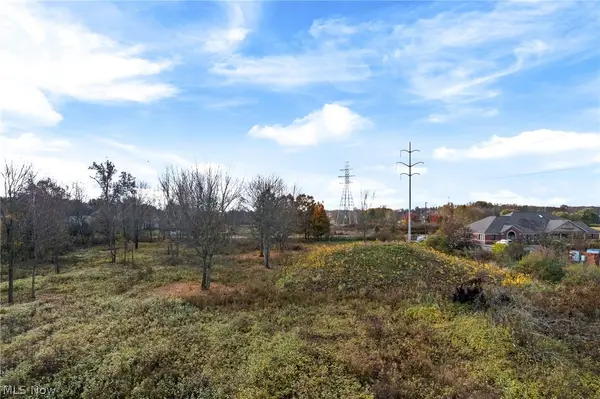 $399,900Active2.92 Acres
Montgomery Nw Street, Canton, OH 44718
MLS# 5259202Listed by: KELLER WILLIAMS LEGACY GROUP REALTY - New
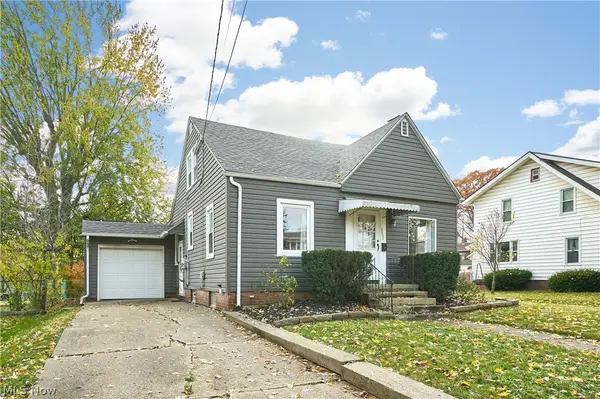 $174,900Active3 beds 2 baths2,031 sq. ft.
3532 11th Sw Street, Canton, OH 44710
MLS# 5259313Listed by: BERKSHIRE HATHAWAY HOMESERVICES STOUFFER REALTY - New
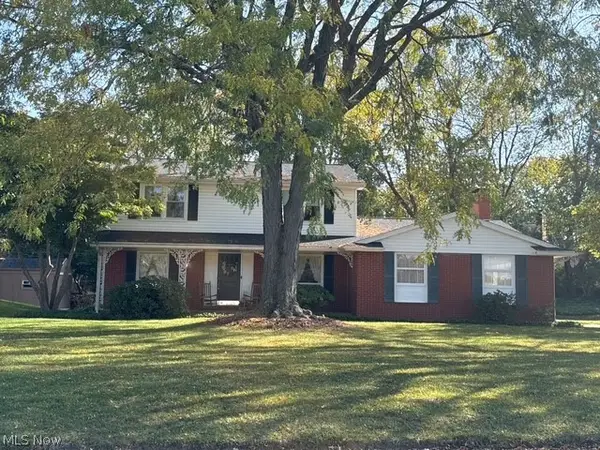 $285,000Active4 beds 2 baths1,960 sq. ft.
3600 Darien Nw Avenue, Canton, OH 44718
MLS# 5258591Listed by: HAYES REALTY - New
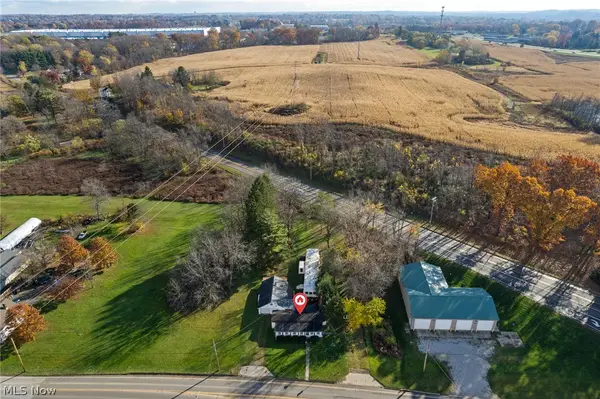 $169,900Active5 beds 3 baths
4126 Harmont Ne Avenue, Canton, OH 44705
MLS# 5259233Listed by: RE/MAX CROSSROADS PROPERTIES - New
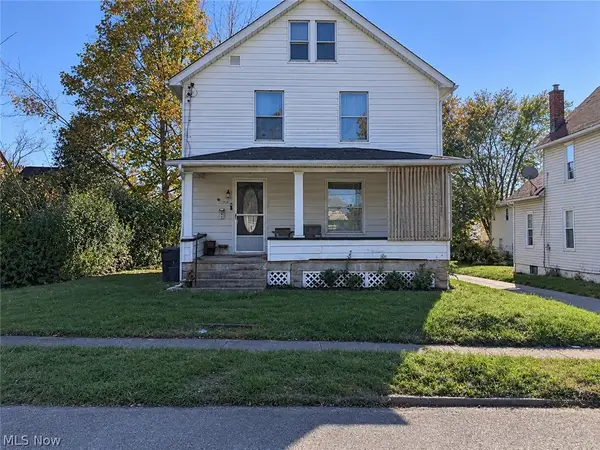 $73,500Active3 beds 1 baths1,248 sq. ft.
1744 5th Se Street, Canton, OH 44707
MLS# 5258836Listed by: CRITIQUE REAL ESTATE AND MANAGEMENT - New
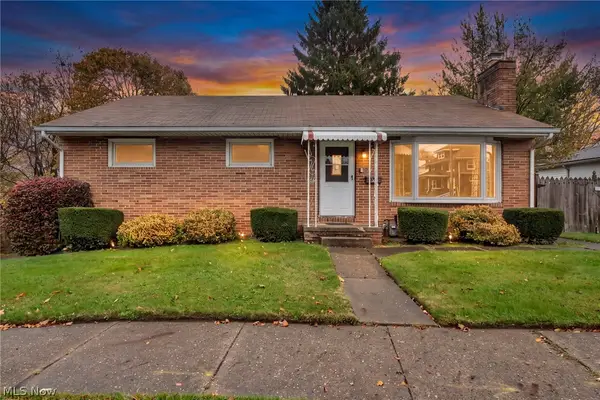 $99,900Active3 beds 2 baths1,524 sq. ft.
1646 Cherry Ne Avenue, Canton, OH 44714
MLS# 5259120Listed by: CUTLER REAL ESTATE - New
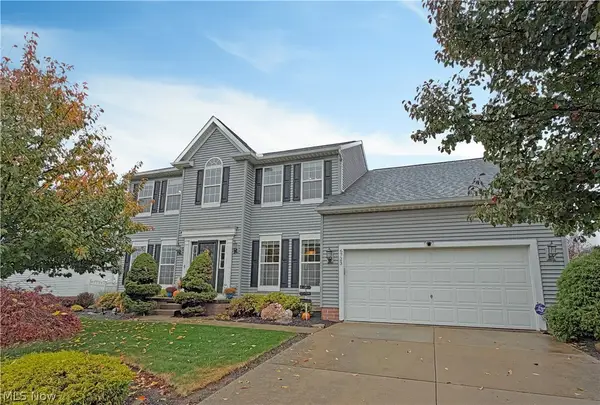 $450,000Active4 beds 3 baths3,123 sq. ft.
6723 Birchbark Ne Avenue, Canton, OH 44721
MLS# 5259188Listed by: CUTLER REAL ESTATE - New
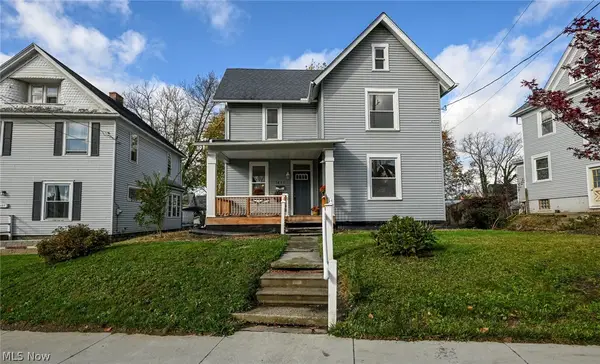 $134,900Active3 beds 2 baths1,812 sq. ft.
1411 Logan Nw Avenue, Canton, OH 44703
MLS# 5259237Listed by: CUTLER REAL ESTATE - New
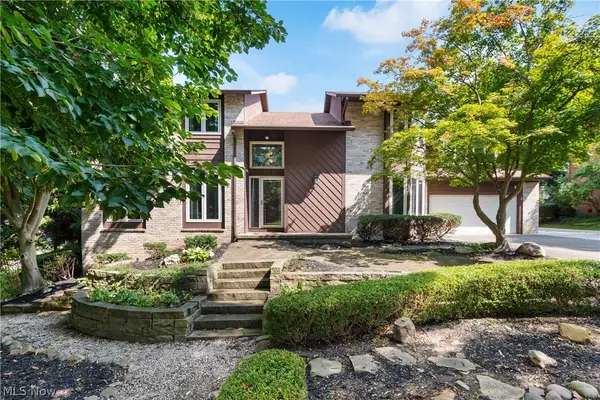 $725,000Active6 beds 5 baths4,137 sq. ft.
2317 Raintree Ne Street, Canton, OH 44705
MLS# 5258859Listed by: DEHOFF REALTORS - New
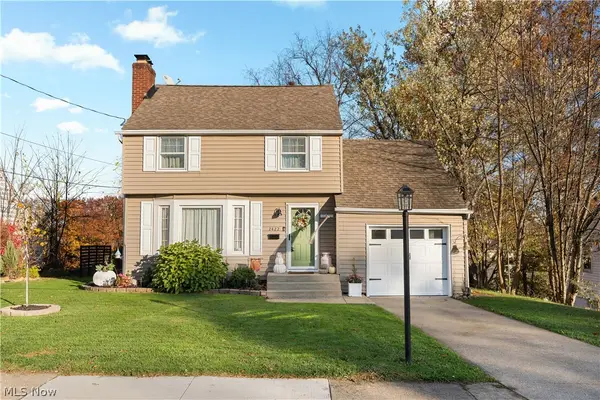 $169,900Active3 beds 1 baths1,140 sq. ft.
2422 Snyder Ne Avenue, Canton, OH 44714
MLS# 5258959Listed by: RE/MAX CROSSROADS PROPERTIES


Protect your home and budget from life's surprises with an Assurant Home Warranty, backed by a partner that supports you through every step of homeownership. Explore Plans.
©2026 Century 21 Real Estate LLC. All rights reserved. CENTURY 21®, the CENTURY 21 Logo and C21® are service marks owned by Century 21 Real Estate LLC. Century 21 Real Estate LLC fully supports the principles of the Fair Housing Act and the Equal Opportunity Act. Each office is independently owned and operated. Listing information is deemed reliable but not guaranteed accurate.