
922 Benskin Sw Avenue, Canton, OH 44710
Local realty services provided by:CENTURY 21 Full Service Realty
Upcoming open houses
- Sat, Sep 1901:00 pm - 02:30 pm
Listed by: dianna porterfield
Office: keller williams legacy group realty
MLS#:5244604
Source:OH_NORMLS
Price summary
- Price:$268,000
- Price per sq. ft.:$143.85
About this home
Beautifully maintained from top to bottom, this inviting ranch offers a fantastic floor plan designed for easy living! Vaulted ceilings enhance the open living, dining and kitchen areas, while newer LVT flooring and a spacious kitchen with pull-out shelving and brushed black stainless appliances add style and function. Main-floor laundry makes true one-level living a breeze! The owner’s bath features a Safe Step tub/shower, with a custom shower in the second bath. Need more space? The full basement offers abundant storage and so much room to expand. Outside, relax on the custom covered back porch overlooking the fenced backyard and beautifully manicured lawn. Roof and shutters replaced in 2026. Newer sliding door, high-efficiency HVAC with air exchanger, water softener/filter and a full-size 2-car garage complete this exceptionally cared-for home!
Contact an agent
Home facts
- Year built:2000
- Subdivision & Development:Benskin Estates
- Listing ID #:5244604
- Added:1 day(s) ago
- Updated:September 14, 2026 at 04:52 PM
Rooms and interior
- Bedrooms:3
- Total bathrooms:2
- Full bathrooms:2
- Rooms Total:7
- Kitchen Description:Dishwasher, Microwave, Range, Refrigerator
- Basement:Yes
- Basement Description:Full, Sump Pump, Unfinished
- Living area:1,863 sq. ft.
Heating and cooling
- Cooling:Central Air
- Heating:Gas
- Central air:Yes
Structure and exterior
- Roof:Asphalt, Fiberglass
- Year built:2000
- Building area:1,863 sq. ft.
- Lot area:0.21 Acres
- Architectural Style:Ranch
- Construction Materials:Vinyl Siding
- Exterior Features:Deck
- Levels:1 Story, 1 Story
Utilities
- Water:Public
- Sewer:Public Sewer
Finances and disclosures
- Price:$268,000
- Price per sq. ft.:$143.85
- Tax amount:$3,333 (2025)
Features and amenities
- Appliances:Dishwasher, Microwave, Range, Refrigerator, Washer, Water Softener
- Laundry features:Dryer, Washer
Parking
- Parking description:Attached, Driveway, Garage
- Garage:Yes
- Garage spaces:2

New listings near 922 Benskin Sw Avenue
- New
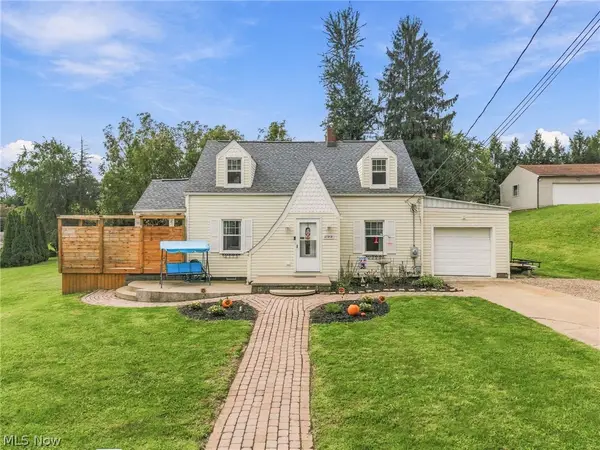 $239,900Active3 beds 2 baths1,292 sq. ft.
122 37th Sw Street, Canton, OH 44706
MLS# 5243395Listed by: KELLER WILLIAMS LEGACY GROUP REALTY - New
 $444,900Active3 beds 3 baths2,882 sq. ft.
1212 Buena Vista Ne Street, Canton, OH 44714
MLS# 5243410Listed by: KELLER WILLIAMS LEGACY GROUP REALTY - New
 $100,000Active3 beds 1 baths1,288 sq. ft.
329 Girard Ne Avenue, Canton, OH 44704
MLS# 5244287Listed by: HACKENBERG REALTY GROUP - New
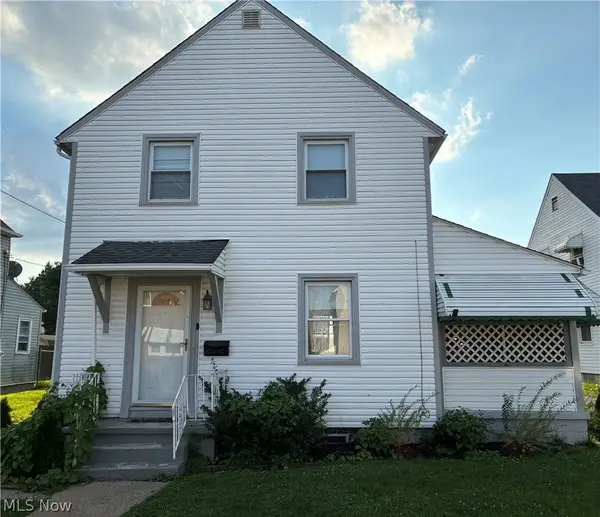 $115,000Active3 beds 1 baths1,260 sq. ft.
Address Withheld By Seller, Canton, OH 44710
MLS# 5244515Listed by: KELLER WILLIAMS CHERVENIC REALTY - New
 $164,900Active3 beds 1 baths1,468 sq. ft.
1902 Root Ne Avenue, Canton, OH 44705
MLS# 5243715Listed by: KELLER WILLIAMS LEGACY GROUP REALTY - Open Sun, 2 to 4pmNew
 $449,000Active3 beds 3 baths2,146 sq. ft.
3098 Huntcliffe Ne Road, Canton, OH 44721
MLS# 5244414Listed by: KELLER WILLIAMS LEGACY GROUP REALTY - New
 $239,900Active3 beds 2 baths1,885 sq. ft.
1325 Delverne Sw Avenue, Canton, OH 44710
MLS# 5244544Listed by: RE/MAX TRENDS REALTY - New
 $120,000Active5 beds 3 baths2,056 sq. ft.
804 Marion Sw Avenue, Canton, OH 44707
MLS# 5213658Listed by: 1ST CAVALRY HOMES REAL ESTATE & PROPERTY MGMT. - New
 $40,000Active0.38 Acres
3618 Rowland Ne Avenue, Canton, OH 44714
MLS# 5244212Listed by: KELLER WILLIAMS LEGACY GROUP REALTY


Protect your home and budget from life's surprises with an Assurant Home Warranty, backed by a partner that supports you through every step of homeownership. Explore Plans.
©2026 Century 21 Real Estate LLC. All rights reserved. CENTURY 21®, the CENTURY 21 Logo and C21® are service marks owned by Century 21 Real Estate LLC. Century 21 Real Estate LLC fully supports the principles of the Fair Housing Act and the Equal Opportunity Act. Each office is independently owned and operated. Listing information is deemed reliable but not guaranteed accurate.